Savills Office Refurbishment & Fit-Out
High-Specification Cat A & Cat B Office Fit-Out for Savills
TCi (GB) Ltd was appointed to deliver a high-specification Cat A and Cat B office fit-out for newly acquired office space on behalf of leading property agents, Savills.
As part of a wider expansion into larger premises, the client sought to create an innovative and inspiring workplace that could potentially serve as a model for future office refurbishments across their estate. Working closely with the client, the TCi construction WORKS team undertook a collaborative design consultation process, developing the initial concepts and layouts into a functional, modern working environment that reflected both operational requirements and brand identity.
Delivering the Office Fit-Out
The project commenced with the installation of site containment measures, temporary lighting and clear signage before progressing to a comprehensive strip-out phase. Over a six-day period, existing floor coverings, ceilings, lighting, partitions, doors, kitchen facilities and raised flooring were removed to prepare the space for refurbishment works.
Following the strip-out, first-fix plumbing, electrical and partitioning works were undertaken while preparations for glazing, surface finishes and bespoke installations progressed simultaneously. Through careful coordination of multi-skilled teams and specialist contractors, multiple workstreams were delivered concurrently, helping to maintain programme efficiency and keep the project on schedule.
The refurbishment concluded with the installation of a new kitchenette, branded internal glazing, flooring, decorating and finishing works. Following testing and commissioning, a thorough builder’s clean was completed before the project was successfully handed over. Practical completion and sign-off were achieved on schedule, with comprehensive operation and maintenance manuals provided to the client.
Delivering the Office Fit-Out
Delivering the Office Fit-Out
The project commenced with the installation of site containment measures, temporary lighting and clear signage before progressing to a comprehensive strip-out phase. Over a six-day period, existing floor coverings, ceilings, lighting, partitions, doors, kitchen facilities and raised flooring were removed to prepare the space for refurbishment works.
Following the strip-out, first-fix plumbing, electrical and partitioning works were undertaken while preparations for glazing, surface finishes and bespoke installations progressed simultaneously. Through careful coordination of multi-skilled teams and specialist contractors, multiple workstreams were delivered concurrently, helping to maintain programme efficiency and keep the project on schedule.
The refurbishment concluded with the installation of a new kitchenette, branded internal glazing, flooring, decorating and finishing works. Following testing and commissioning, a thorough builder’s clean was completed before the project was successfully handed over. Practical completion and sign-off were achieved on schedule, with comprehensive operation and maintenance manuals provided to the client.

Specification
The office refurbishment incorporated a range of modern design and building solutions to create a productive, comfortable and efficient workspace.
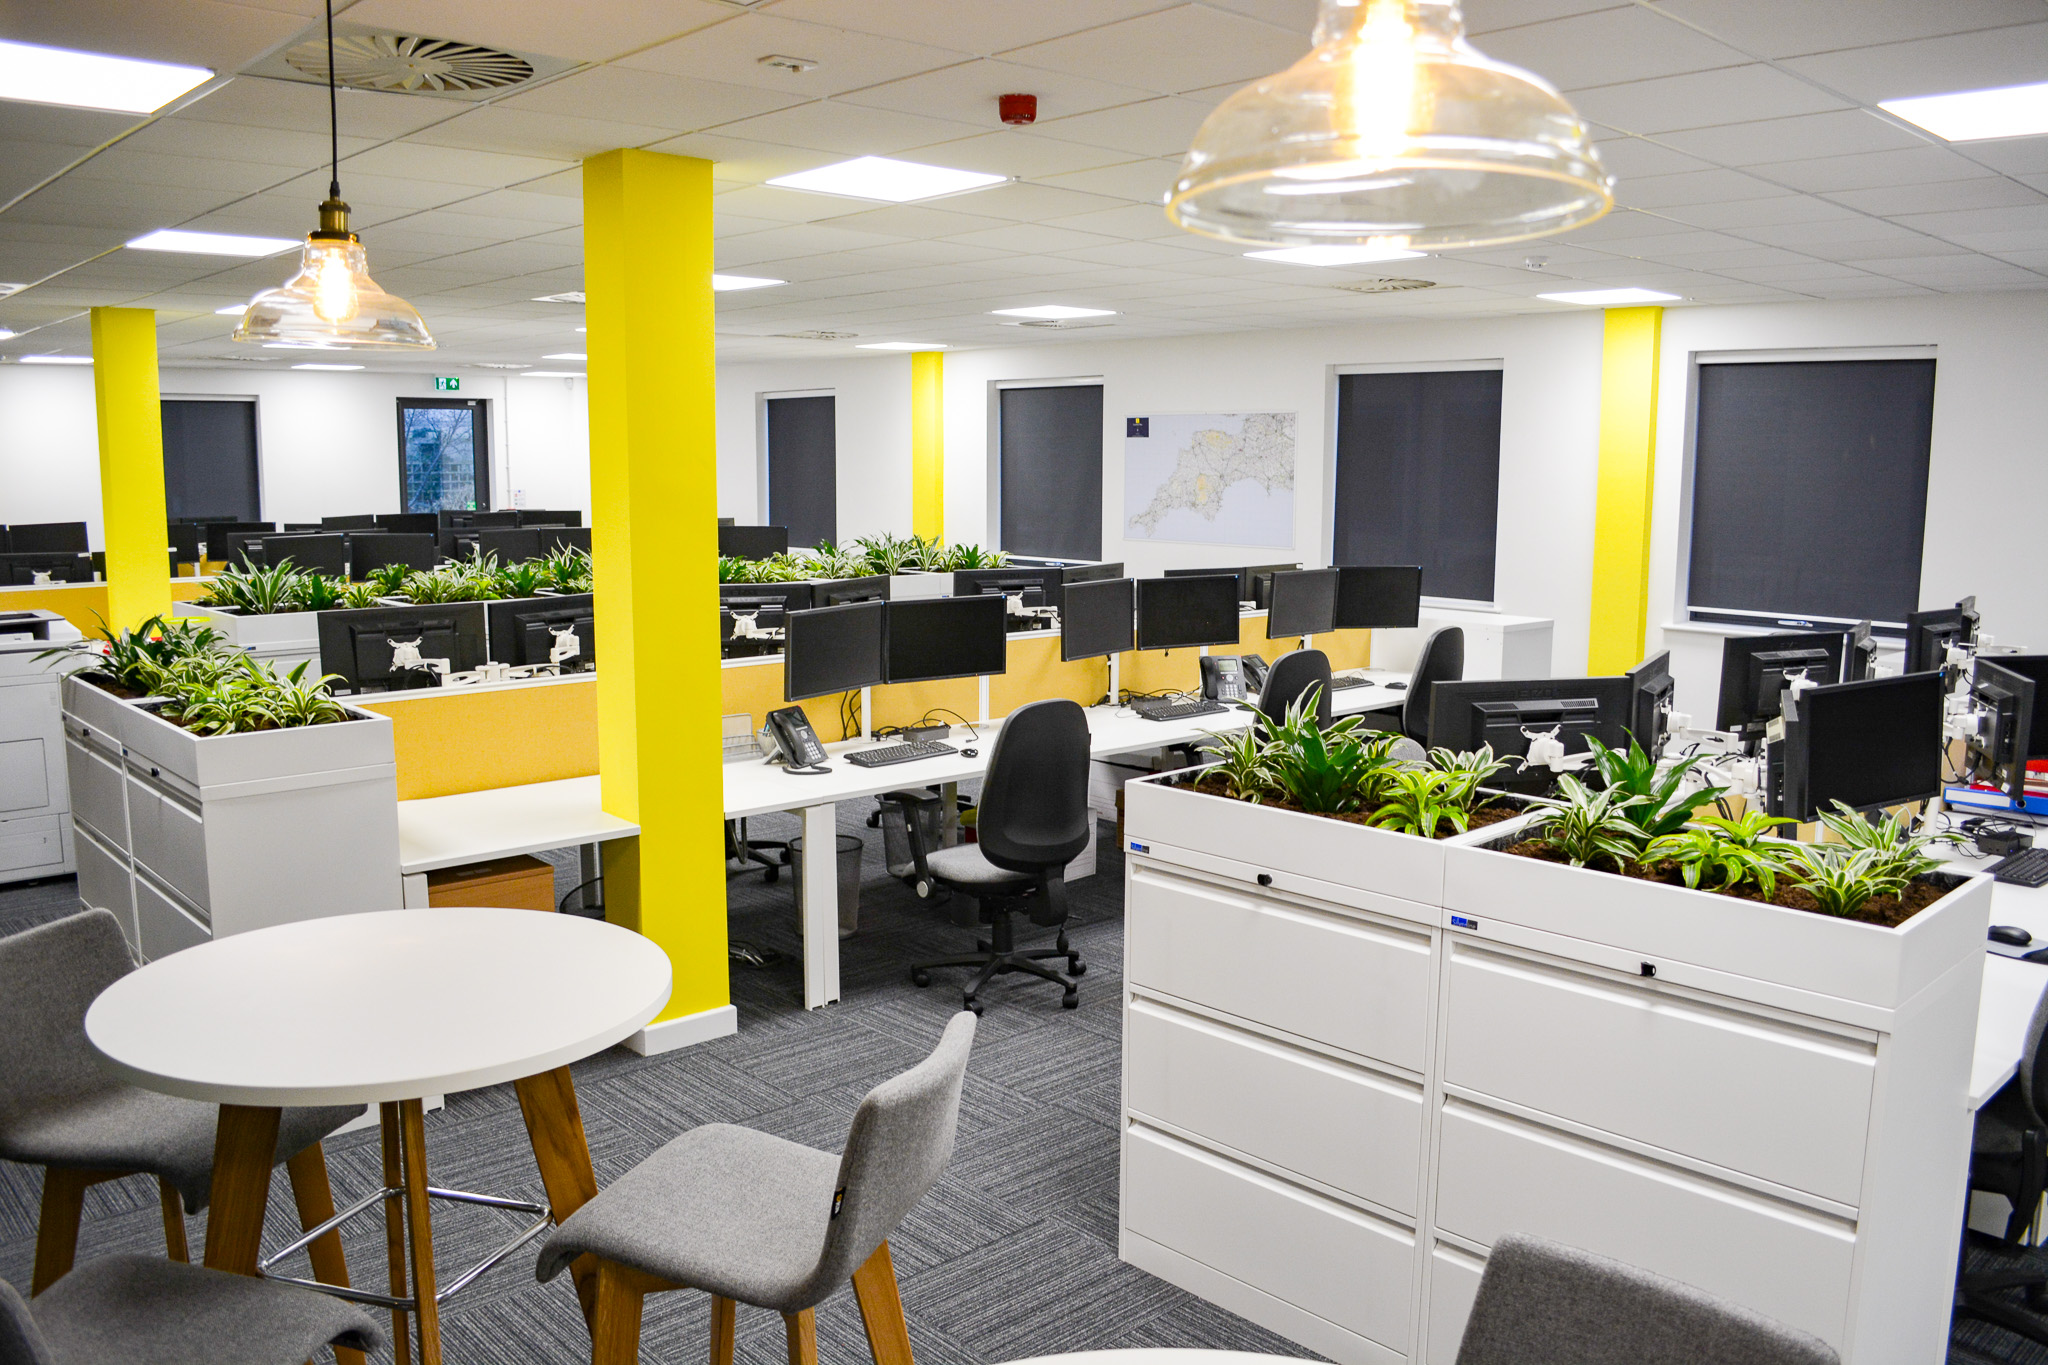
Lighting calculations and an emergency lighting scheme were developed to support the installation of LED lighting panels and smart motion sensors, helping to reduce ongoing maintenance requirements and energy consumption.
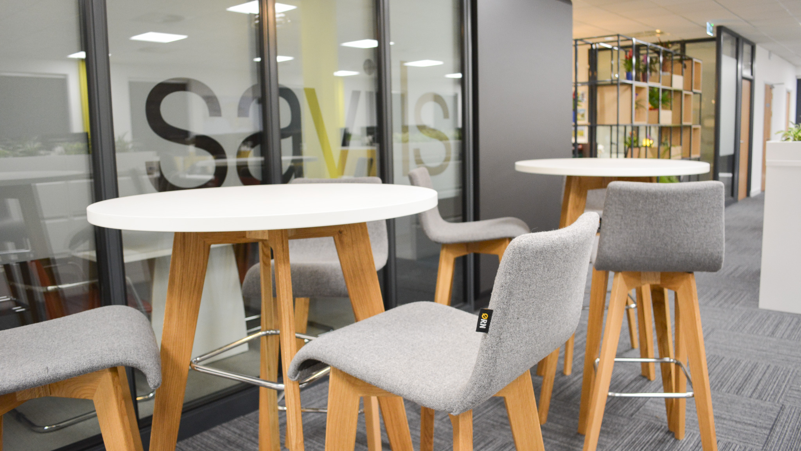
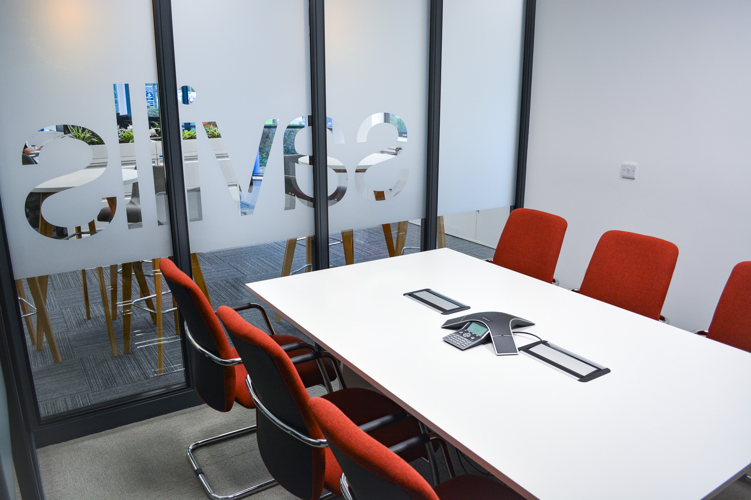
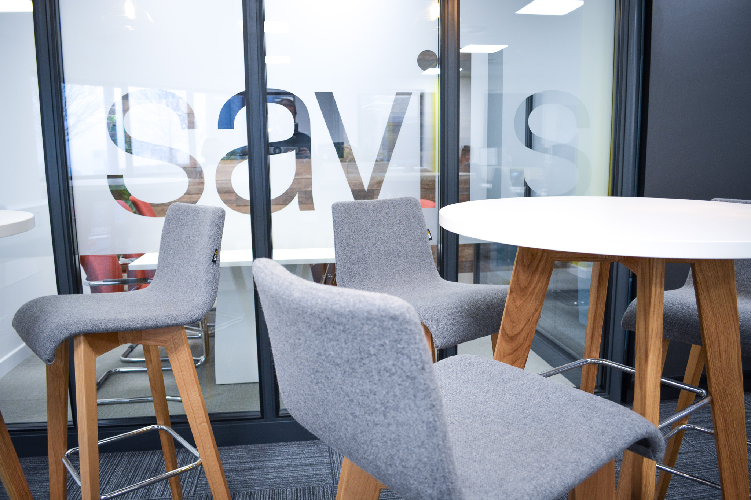
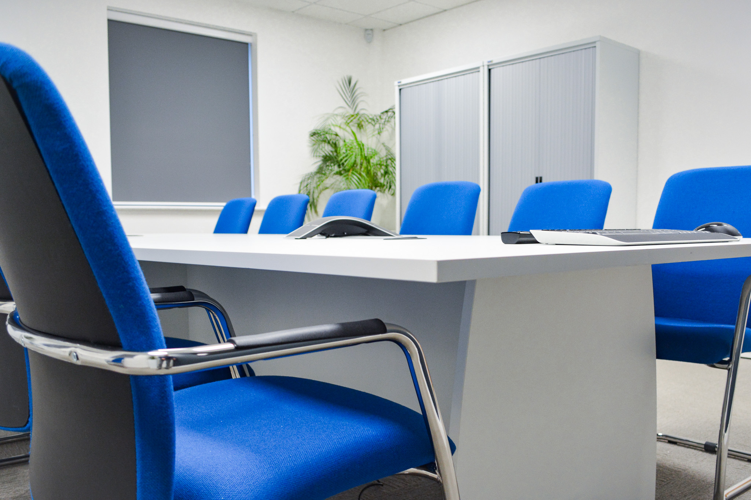
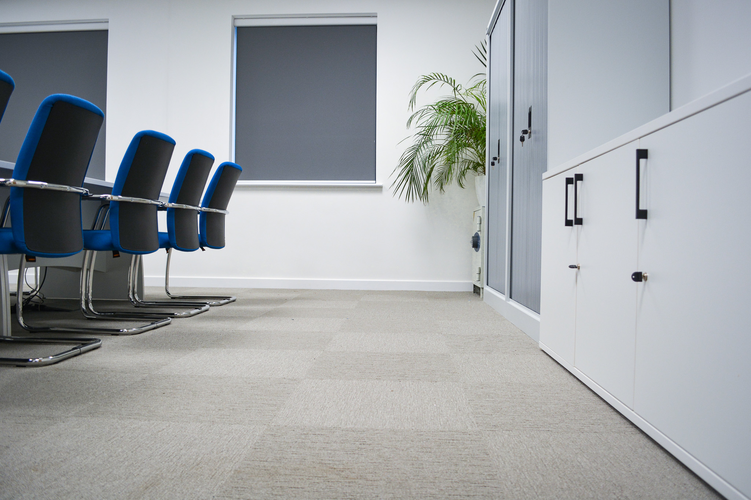
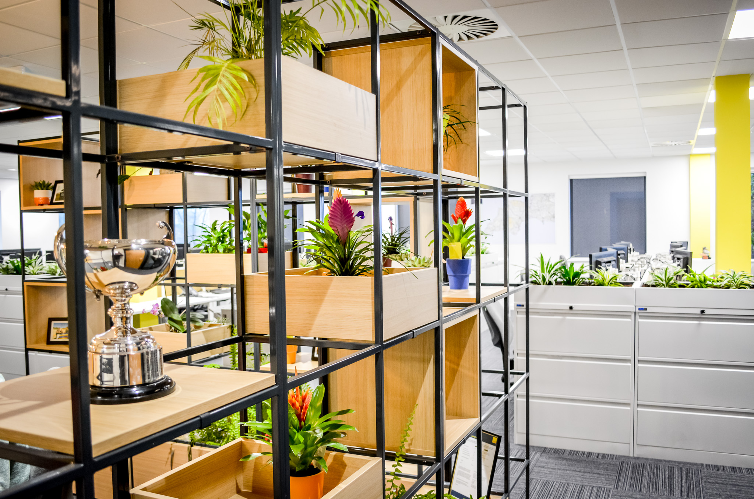
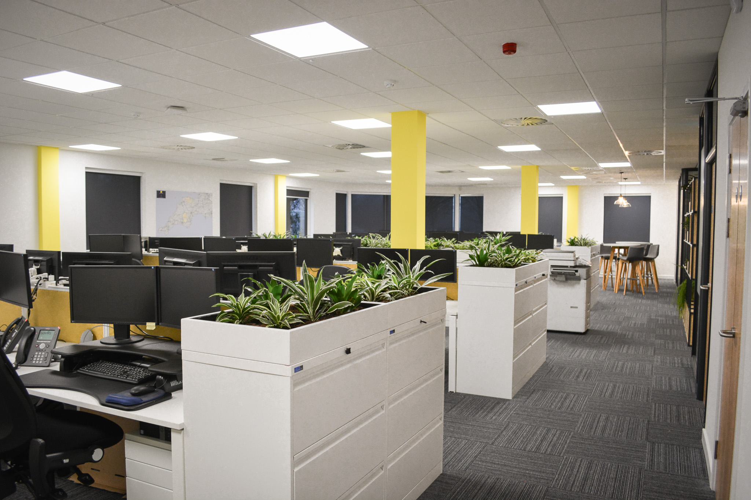
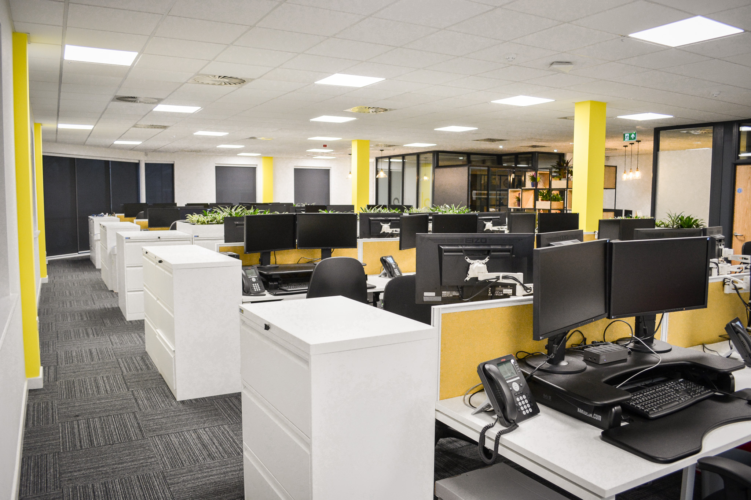
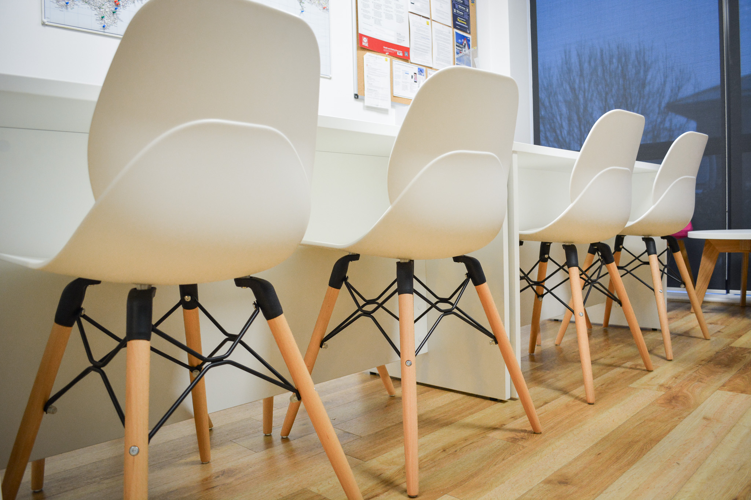
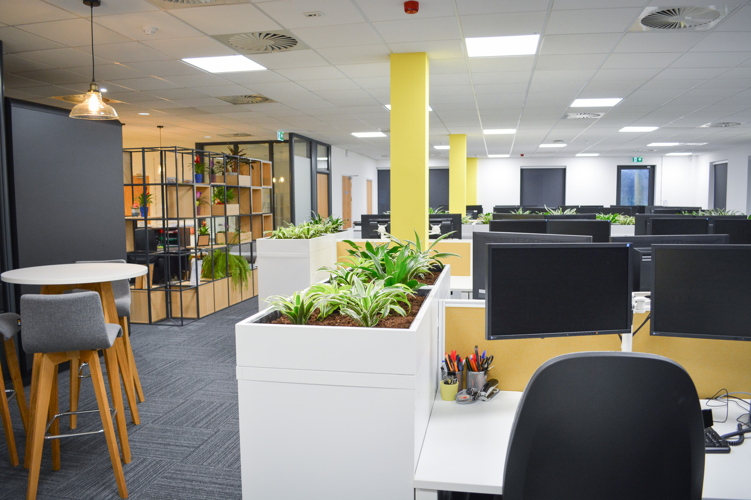
Acoustic ceiling tiles and high-quality flooring were specified to create a professional working environment, while branded frosted glass partitions were introduced to maximise natural light sharing throughout the office.
Key Features
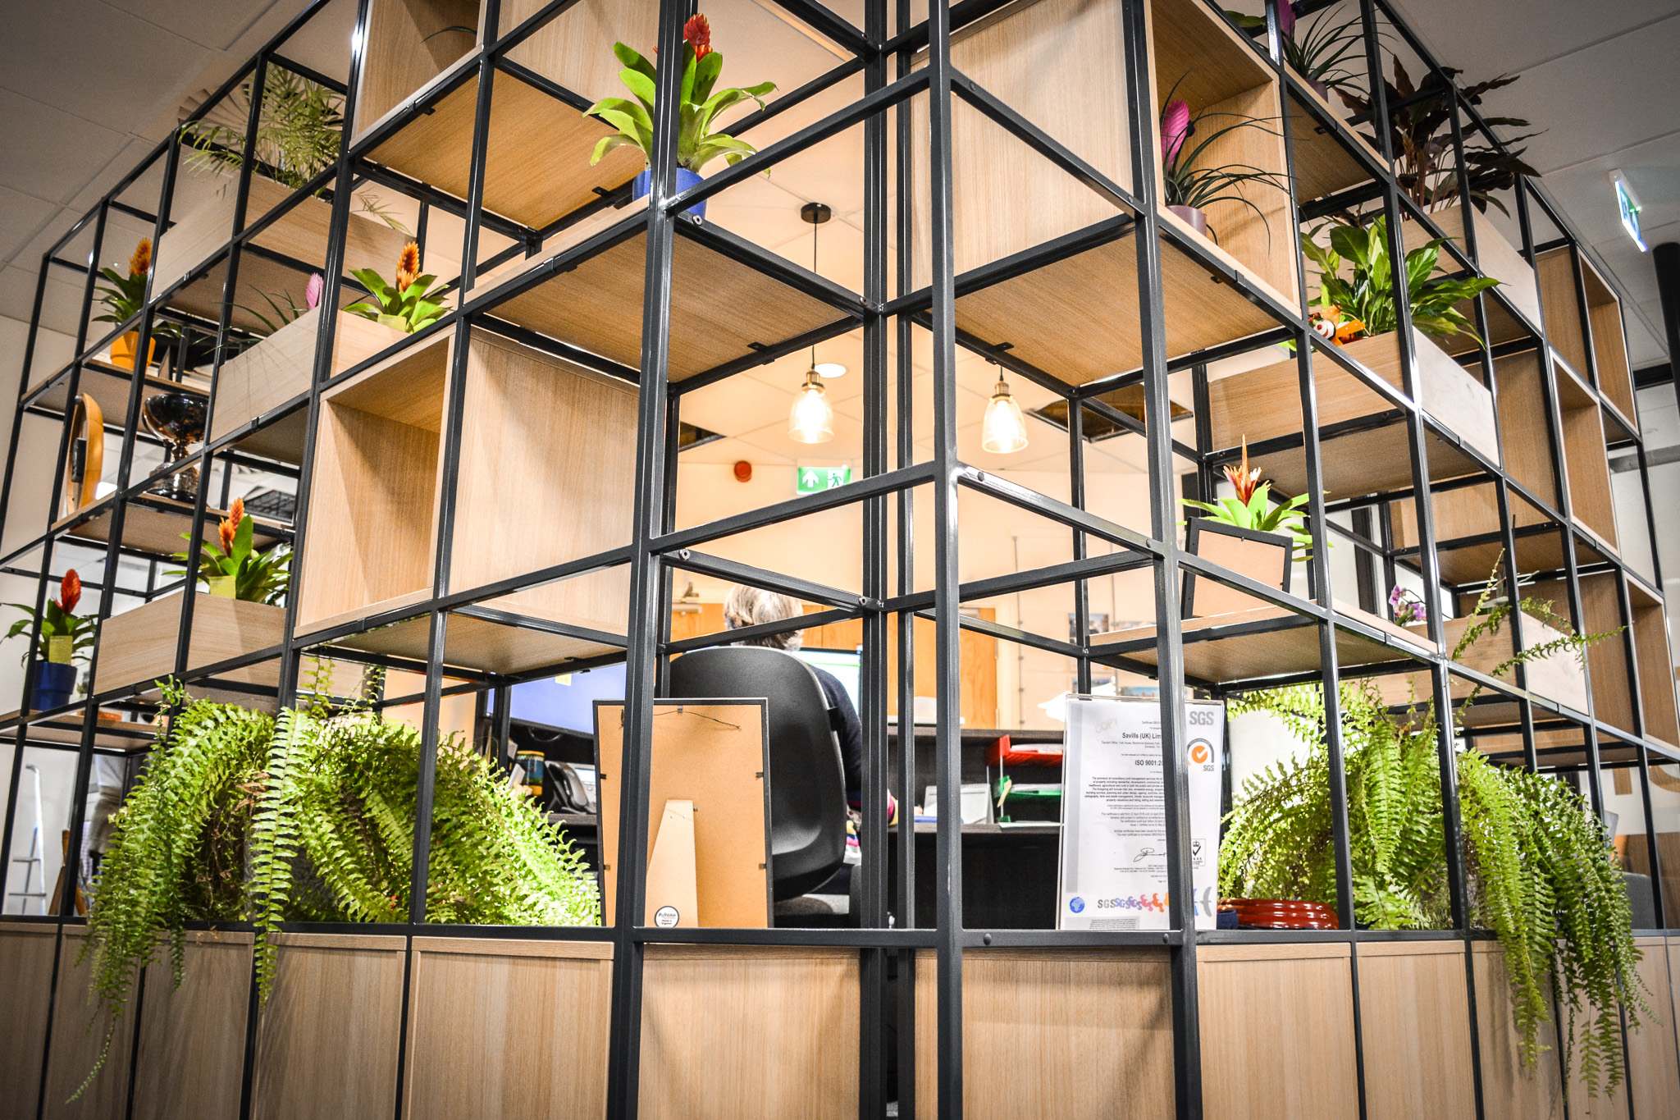
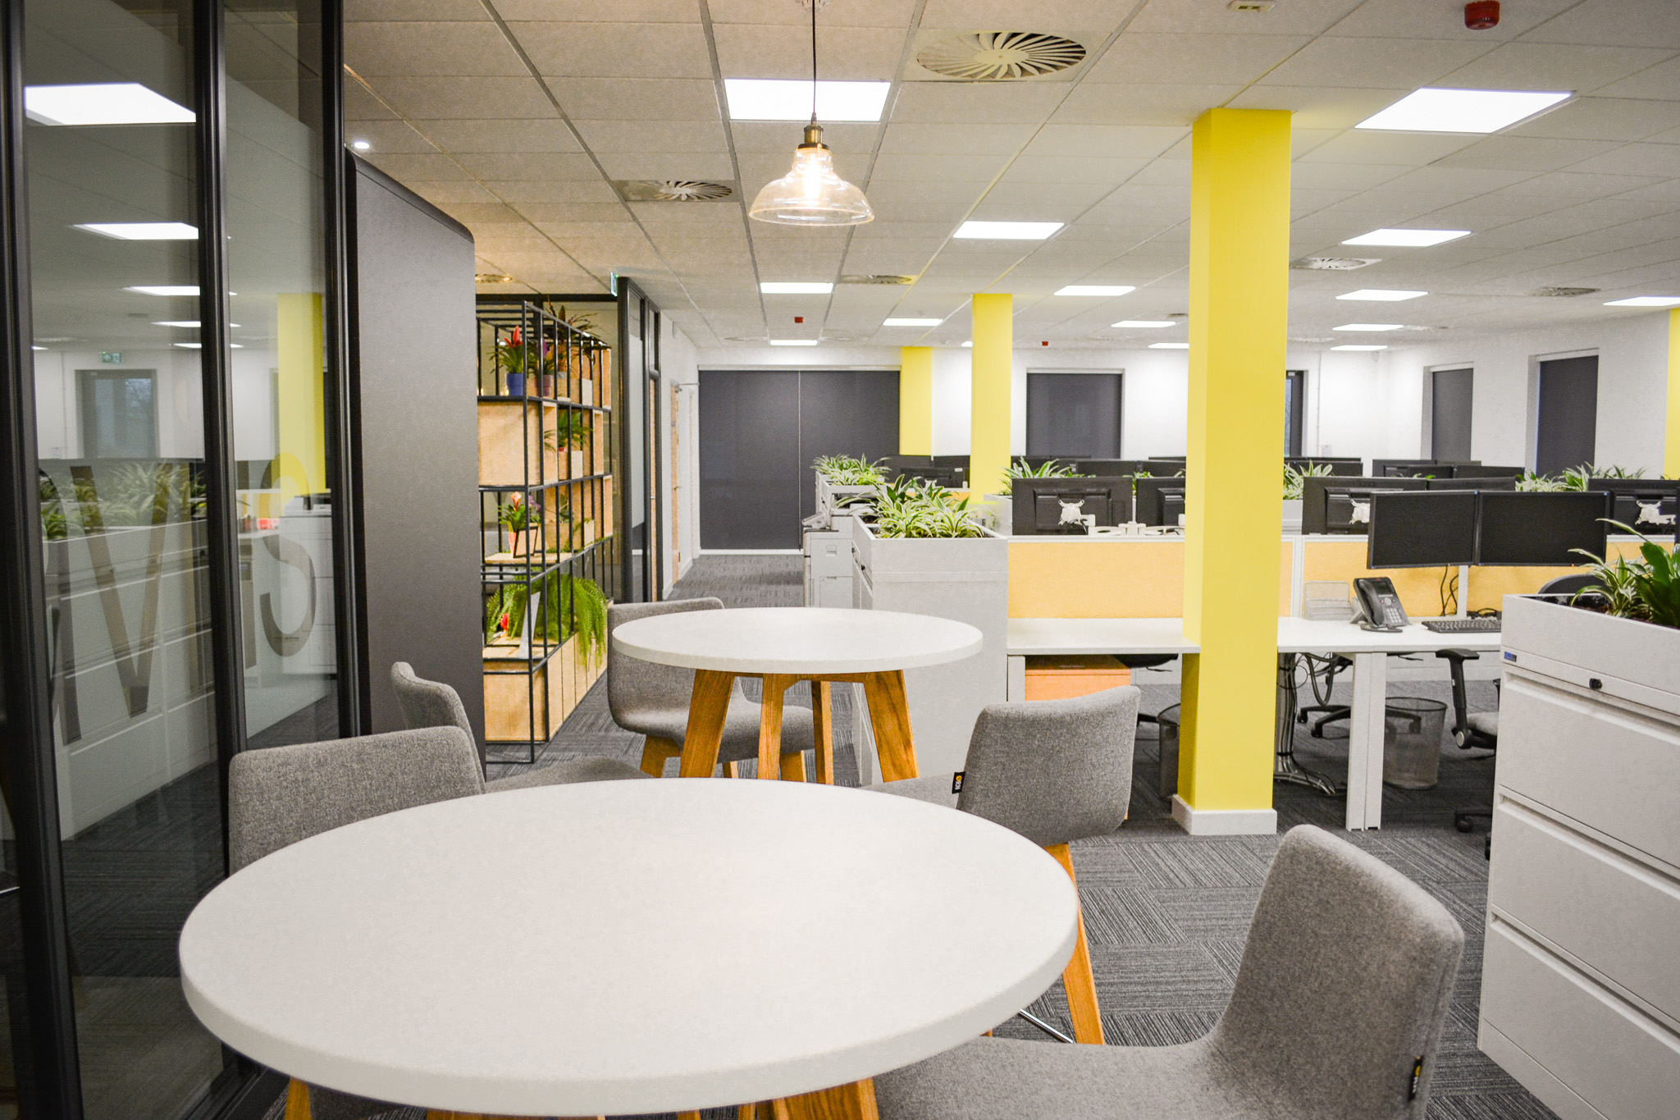
The completed workspace combines practical functionality with considered design, incorporating a variety of bespoke features that enhance both the employee and visitor experience. Carefully selected finishes, integrated technology and tailored workplace solutions work together to create a professional, efficient and brand-led environment.

- Custom Storage Solutions
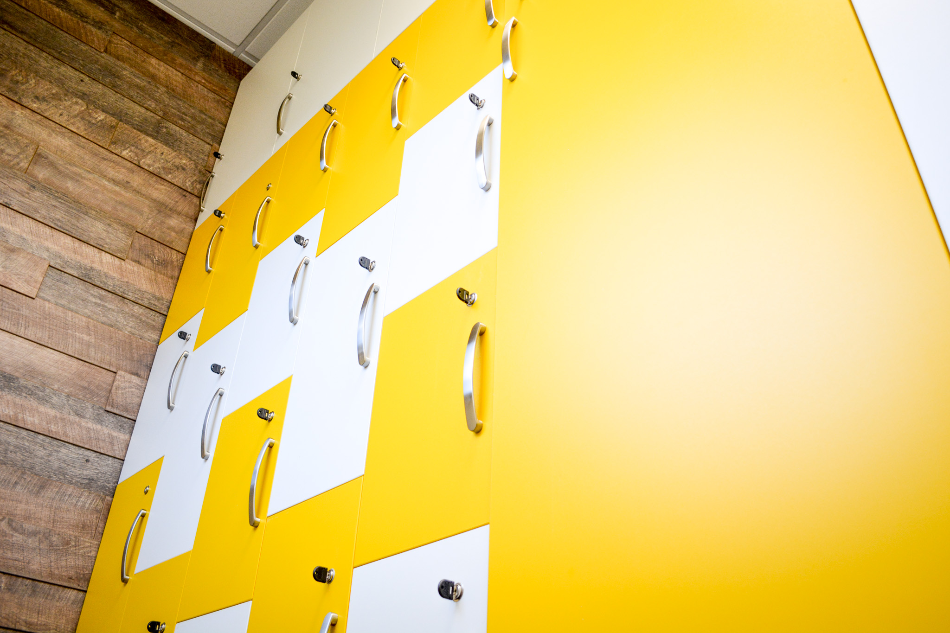
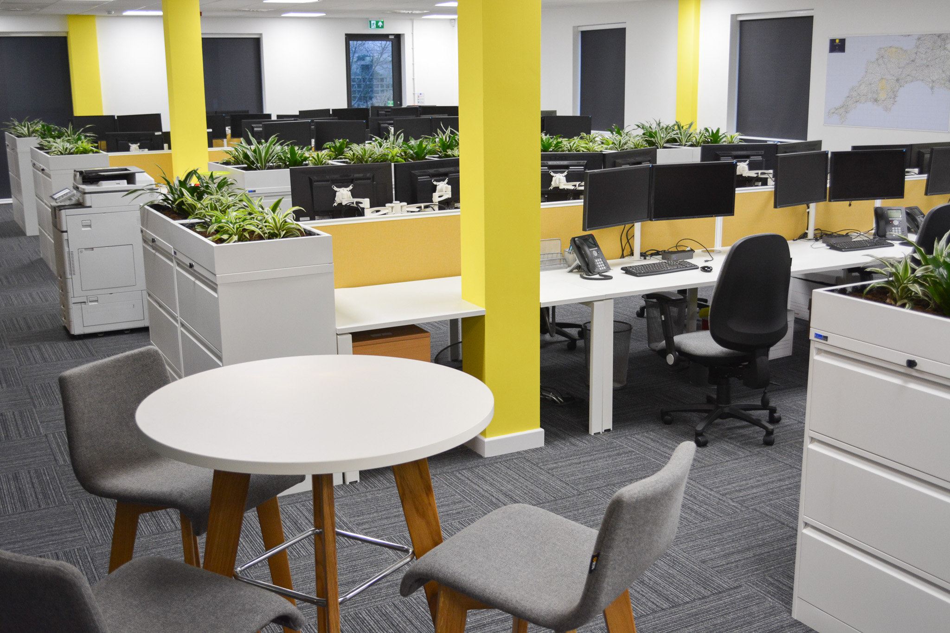
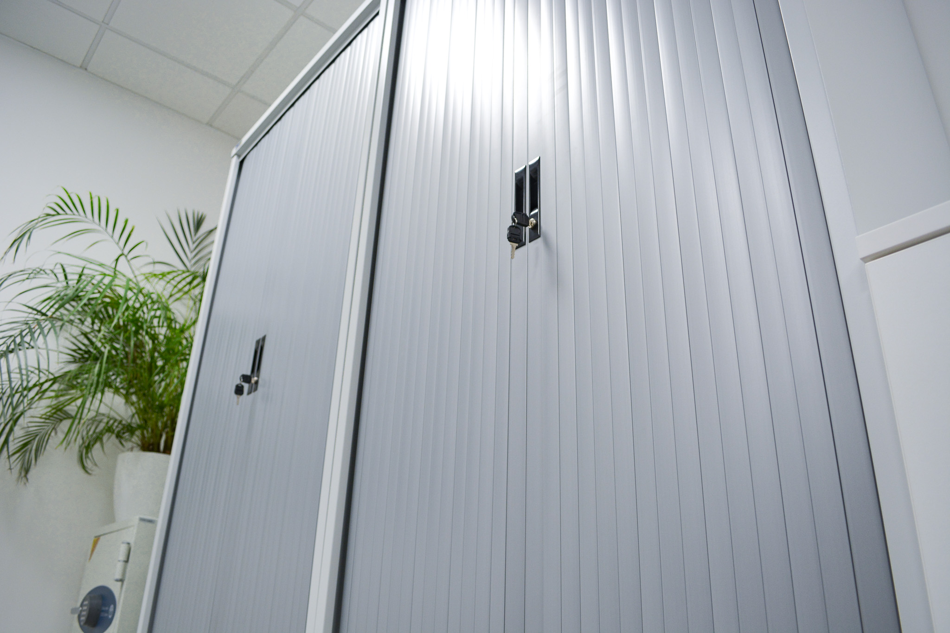
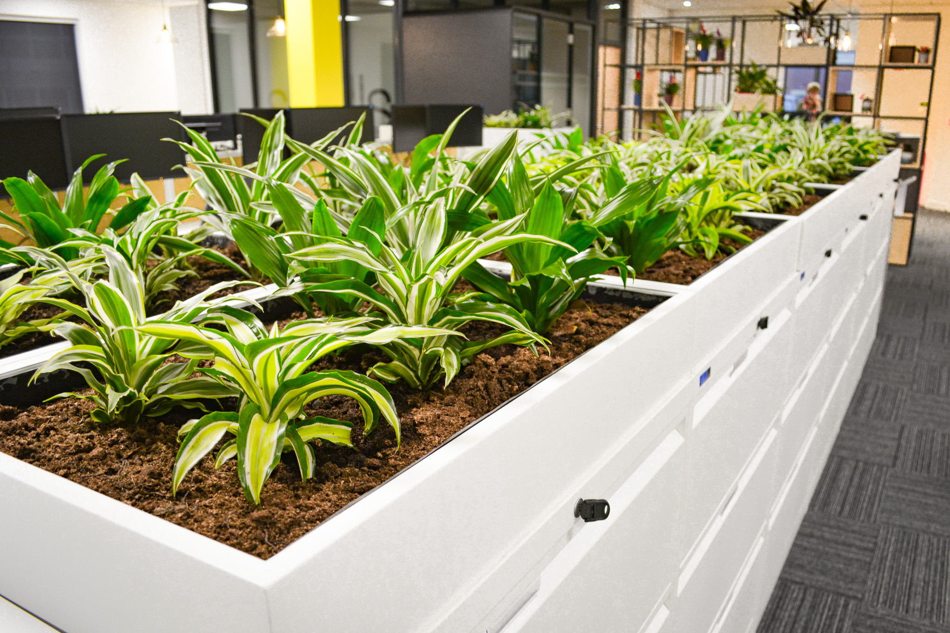
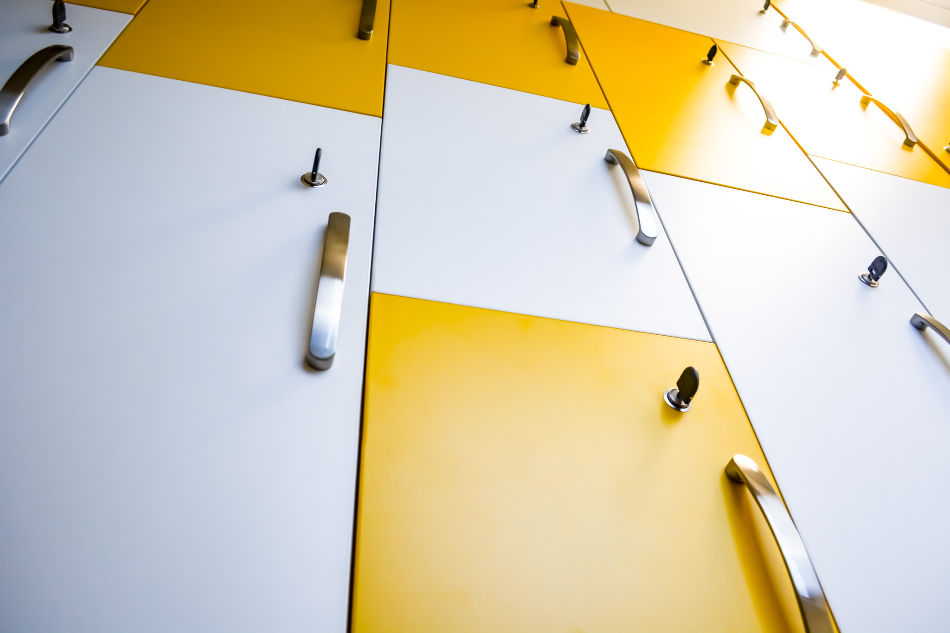
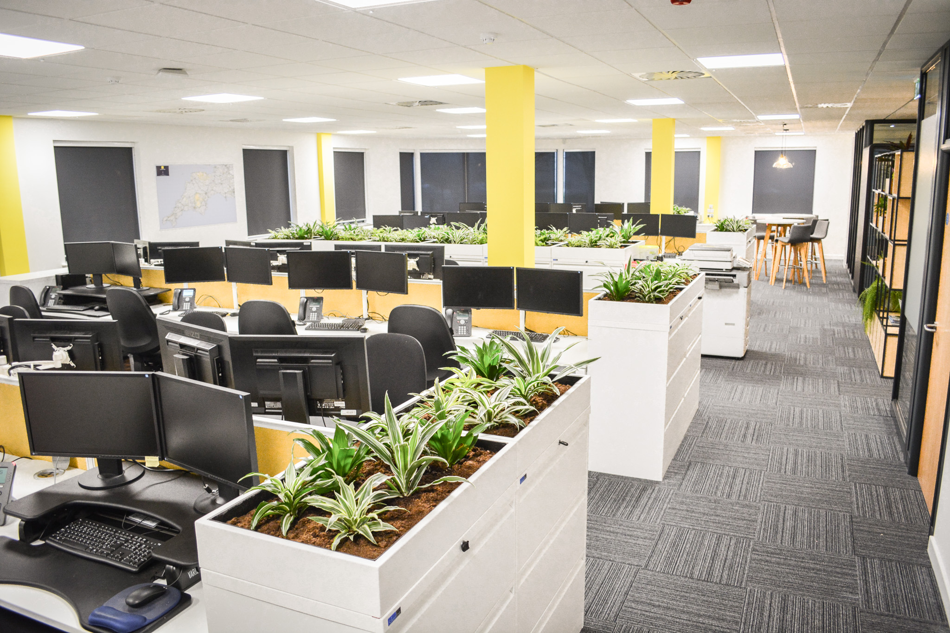
Bespoke fitted lockers and storage cupboards were installed to support flexible hot-desking arrangements, helping staff maintain a tidy and clutter-free workspace.
- Brand-Focused Interior Design
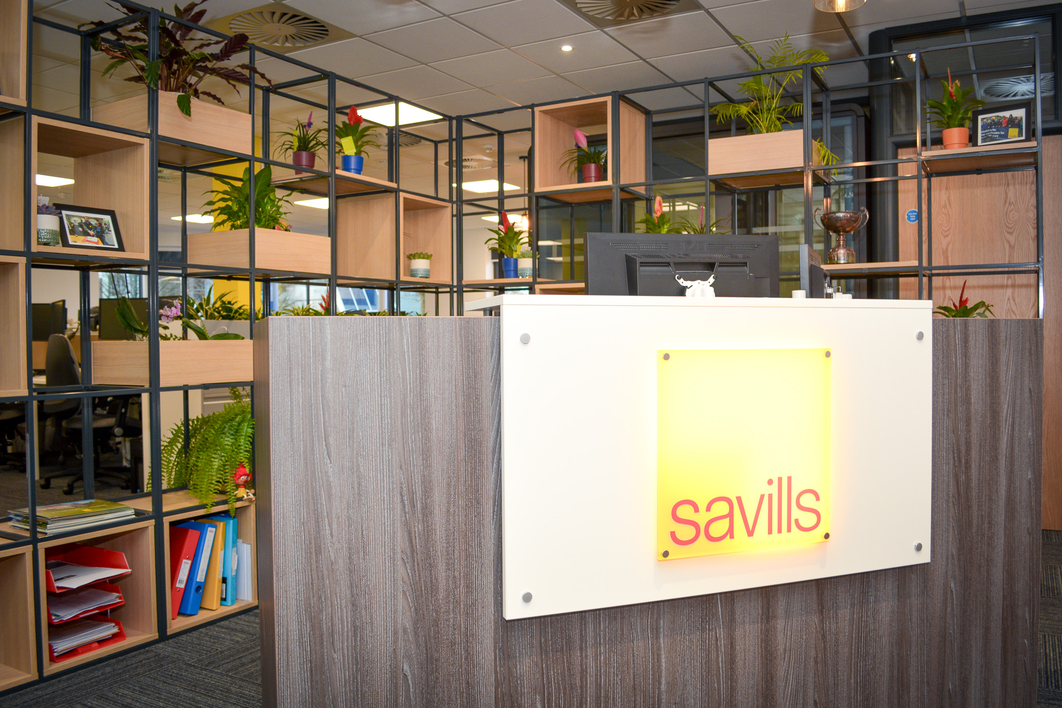
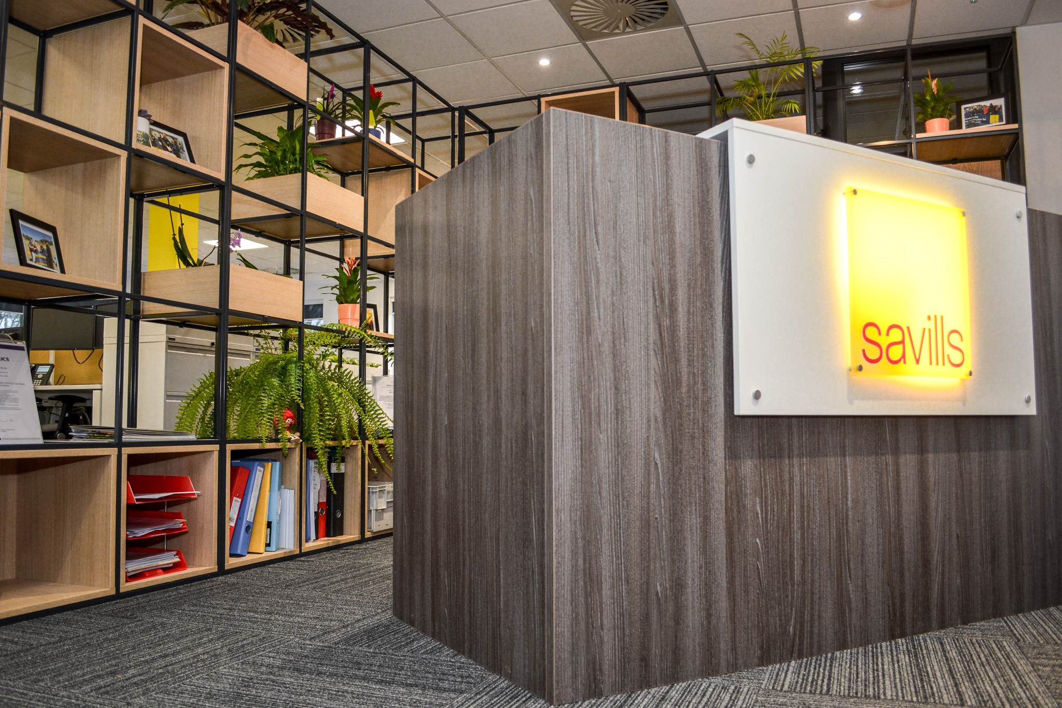
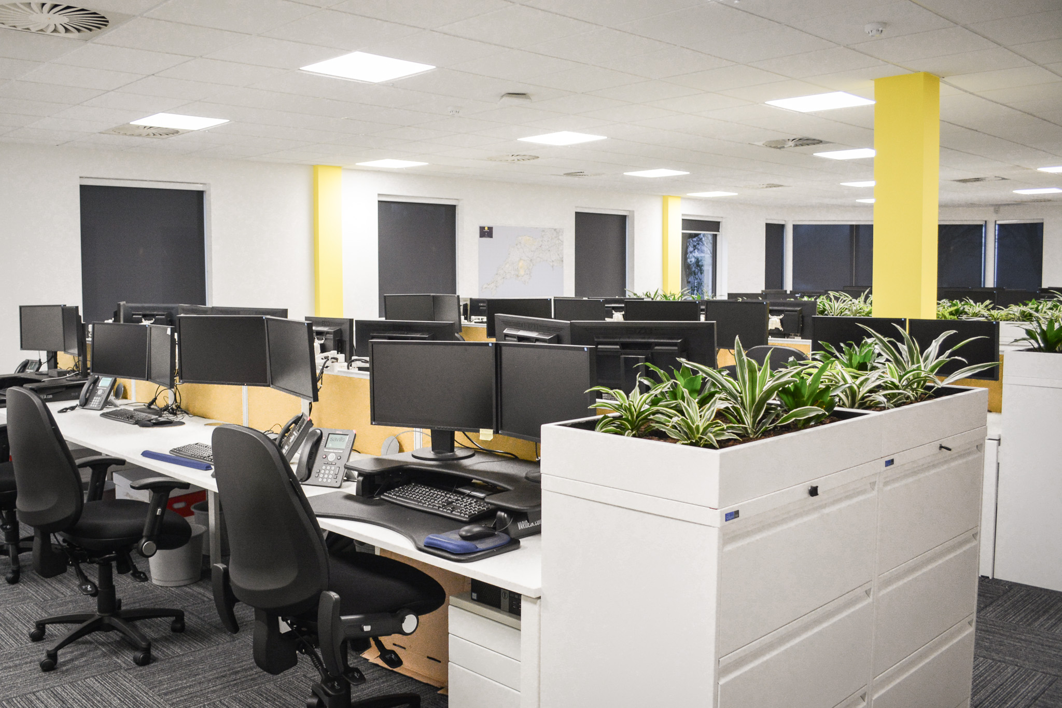
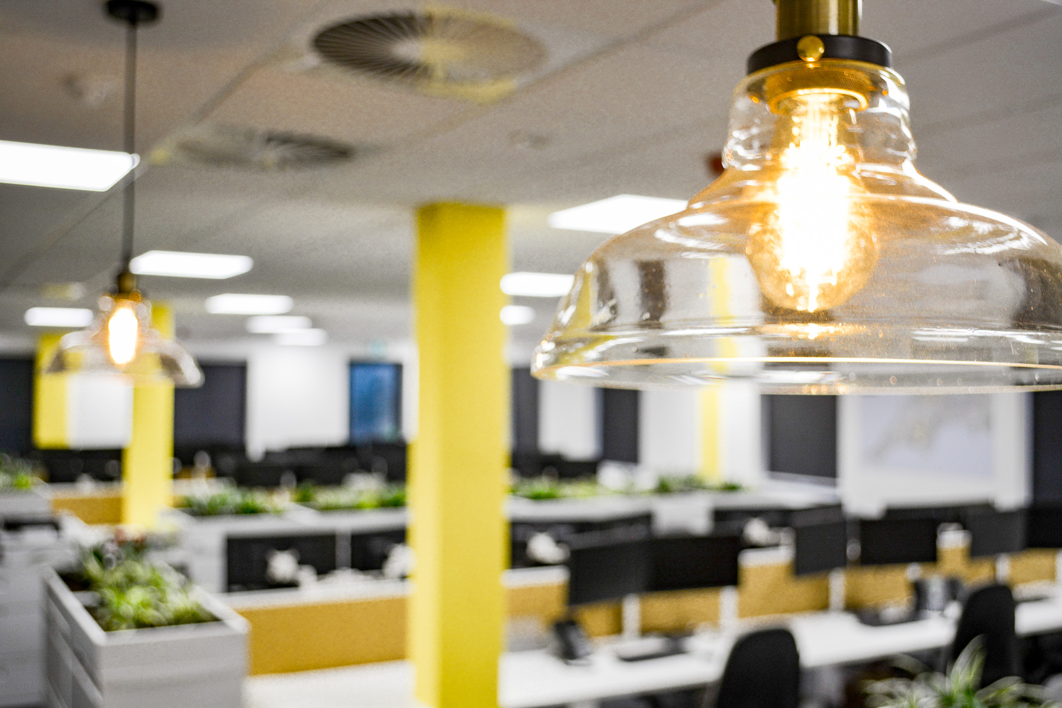
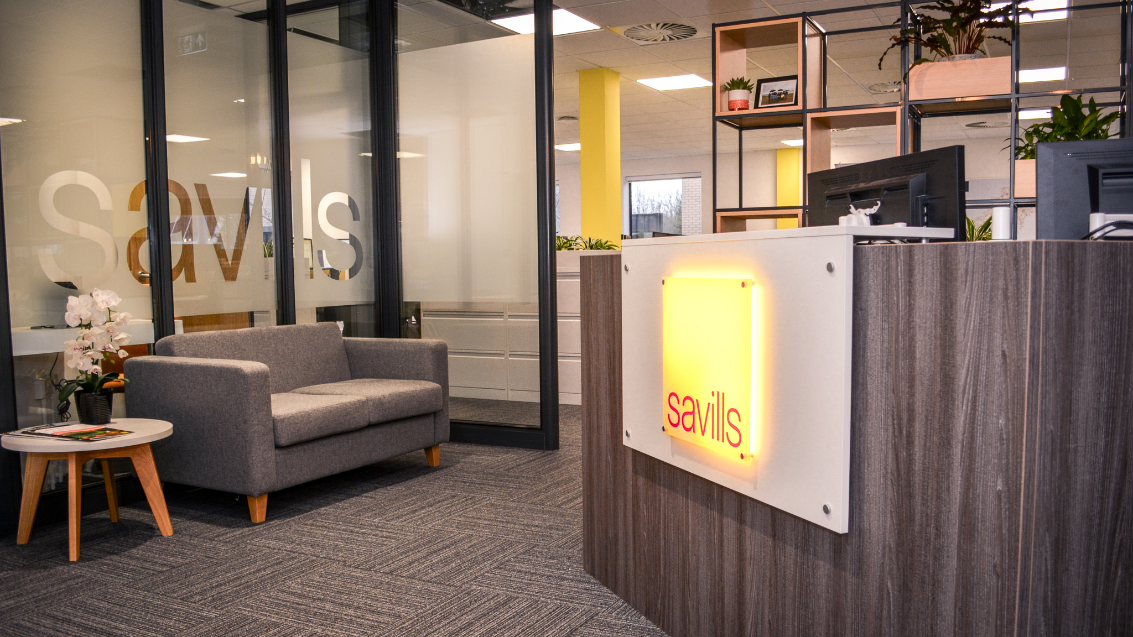
Corporate colour matching was carefully undertaken to ensure the finished office reflected the Savills brand. Pillars, cupboard door finishes and other key elements were colour coordinated, while the reception area was enhanced with a bespoke illuminated sign to create a strong first impression.
- Integrated Data & Communications Infrastructure
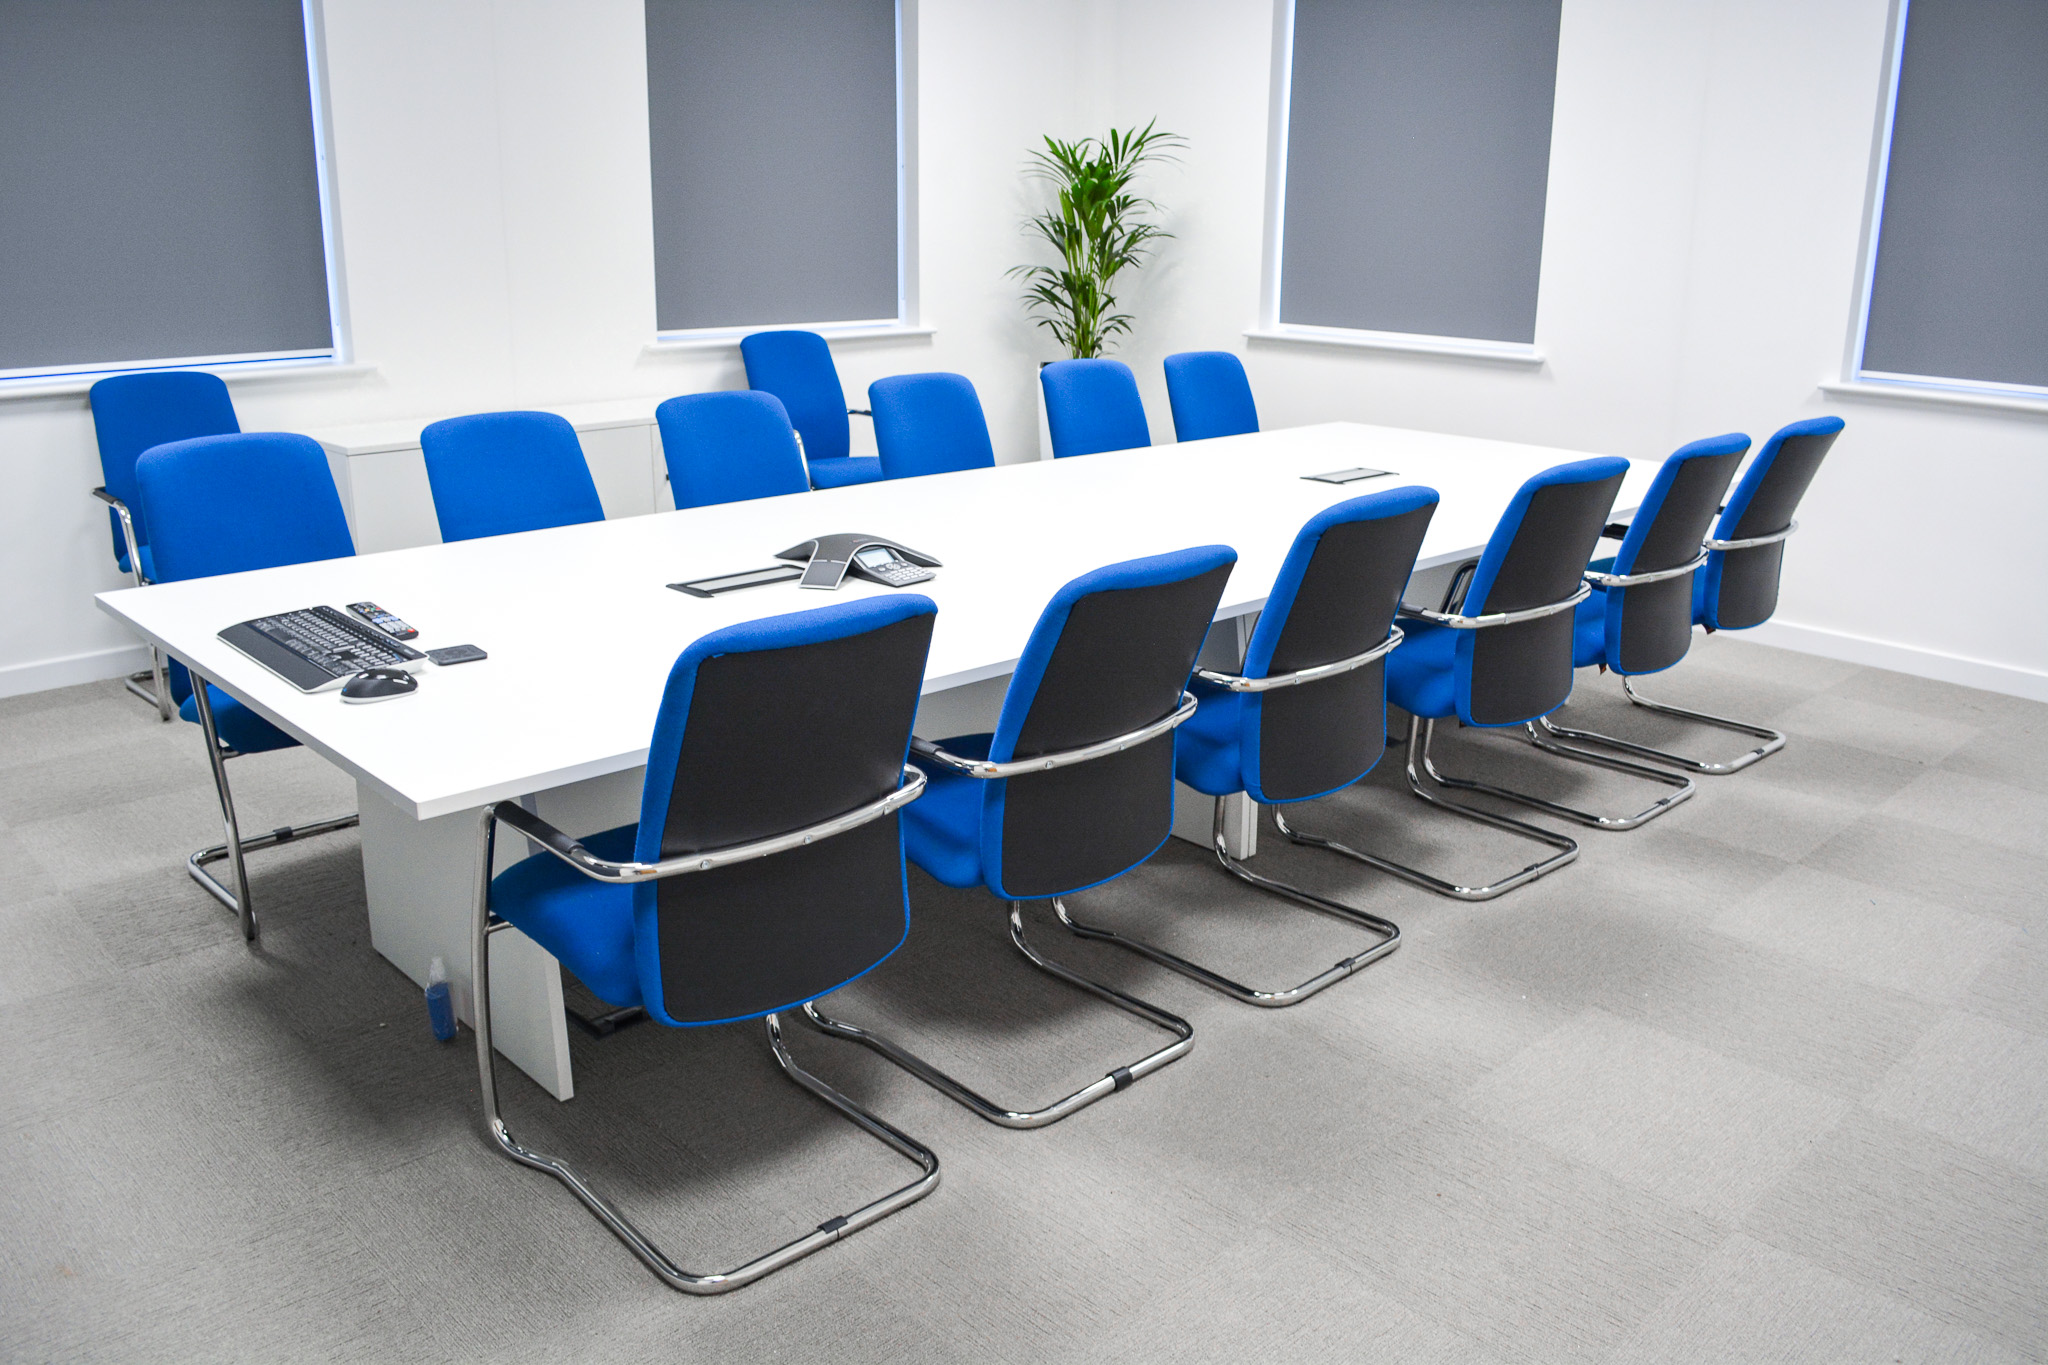
Specialist data and communications systems were incorporated to create a fully functioning, technology-enabled workplace. Dedicated recesses and cable management solutions were included to accommodate equipment and cabling while maintaining a clean and professional aesthetic.
- Feature Meeting Space
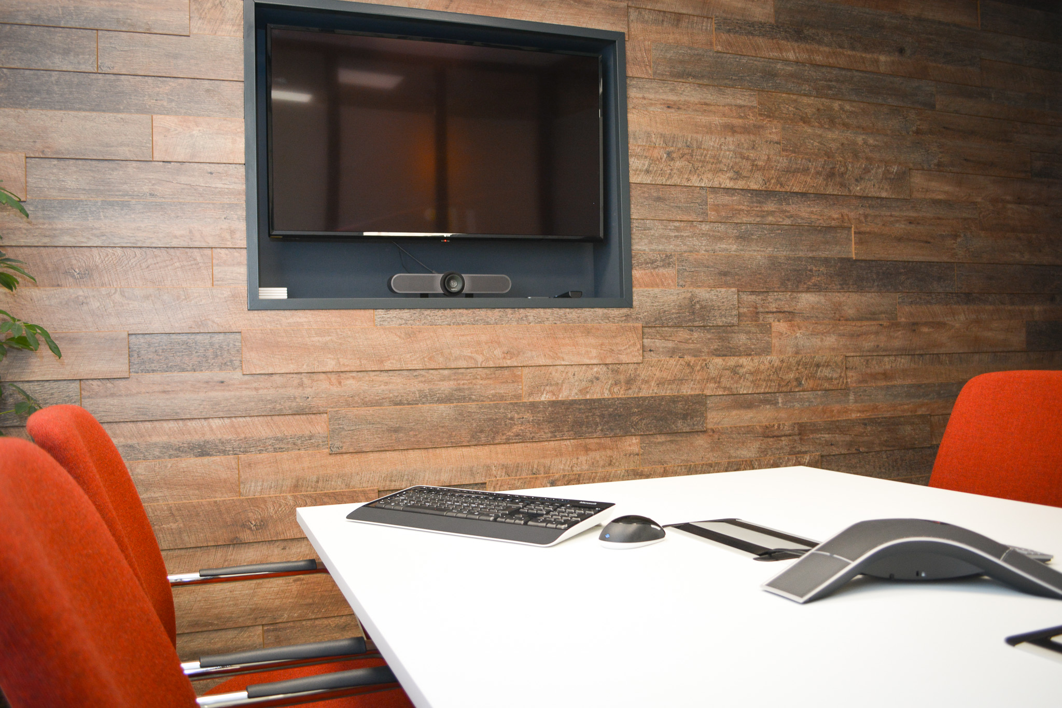
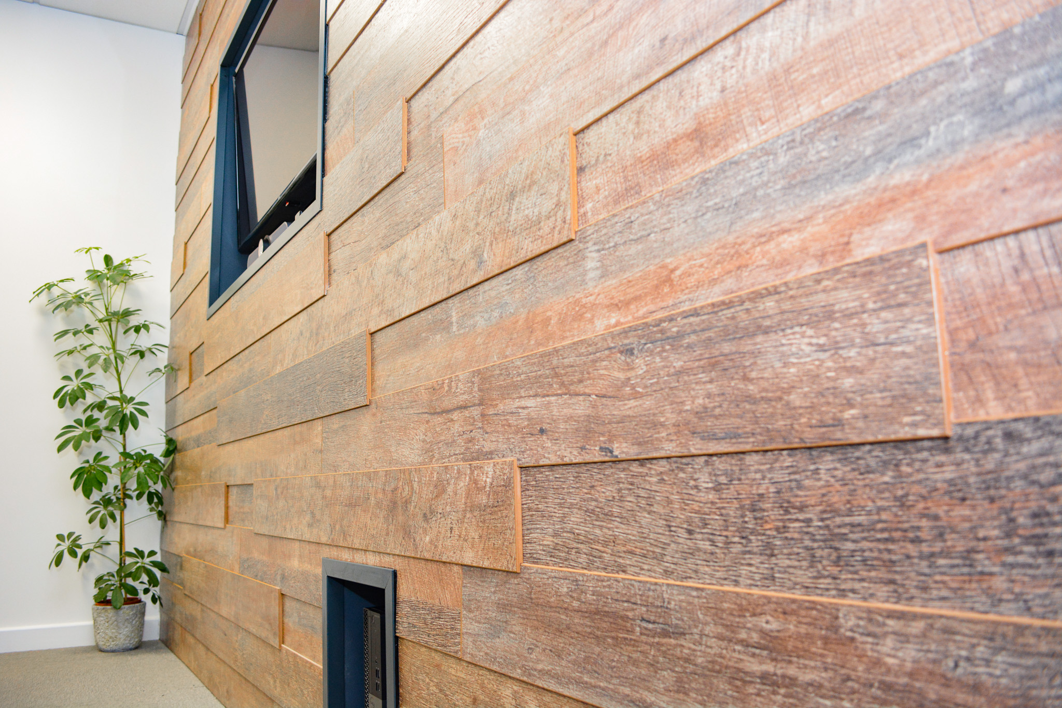
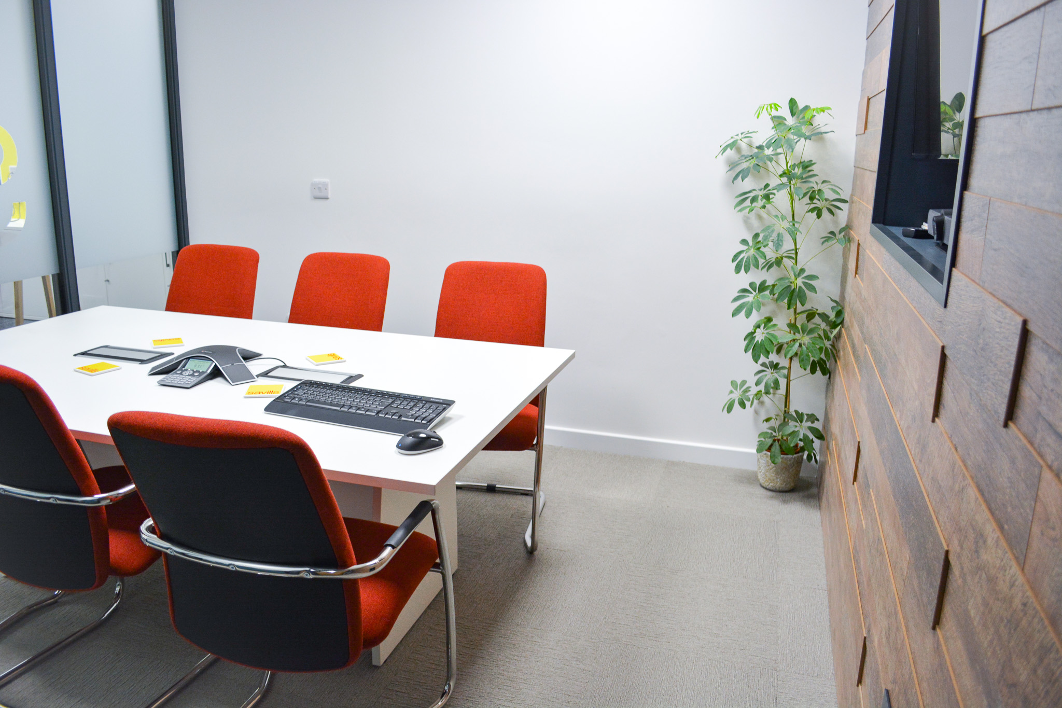
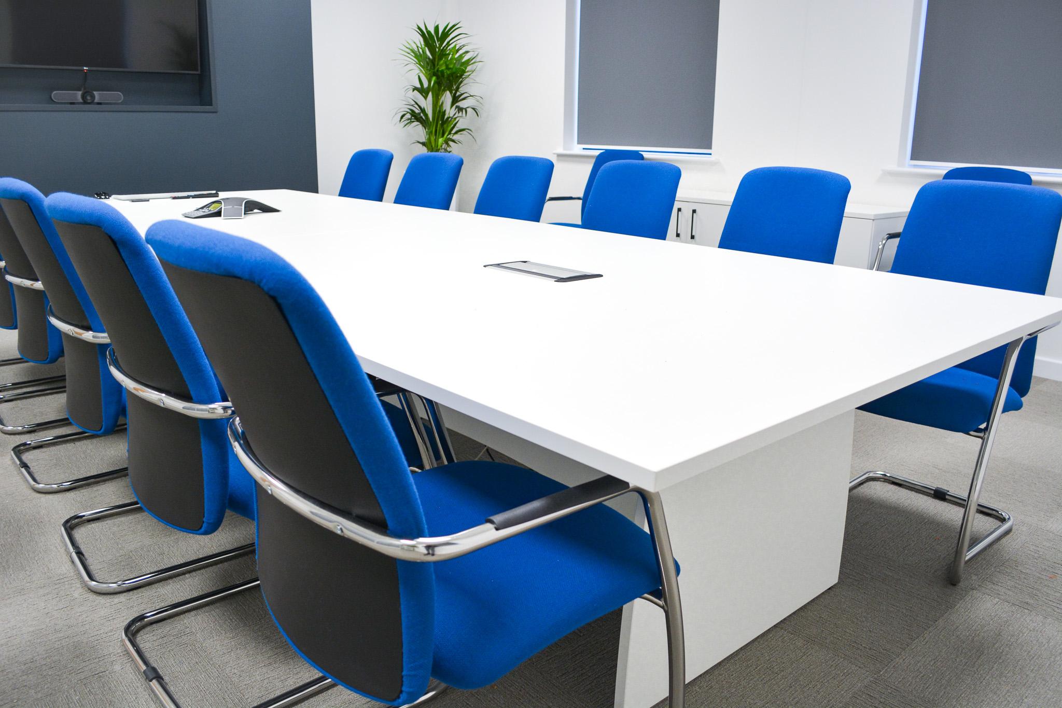
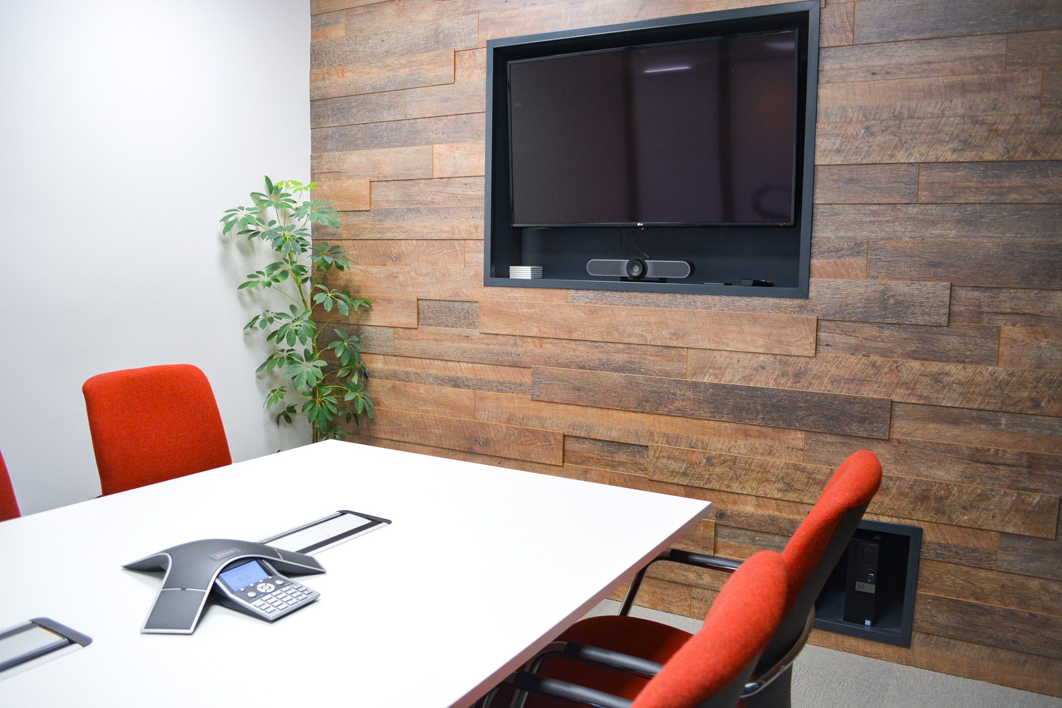
A smaller meeting room was transformed through the introduction of a striking three-dimensional feature wall constructed from wood laminate panels. The design also incorporated a recessed audio-visual installation to enhance functionality and presentation capabilities.
- Private Acoustic Booth
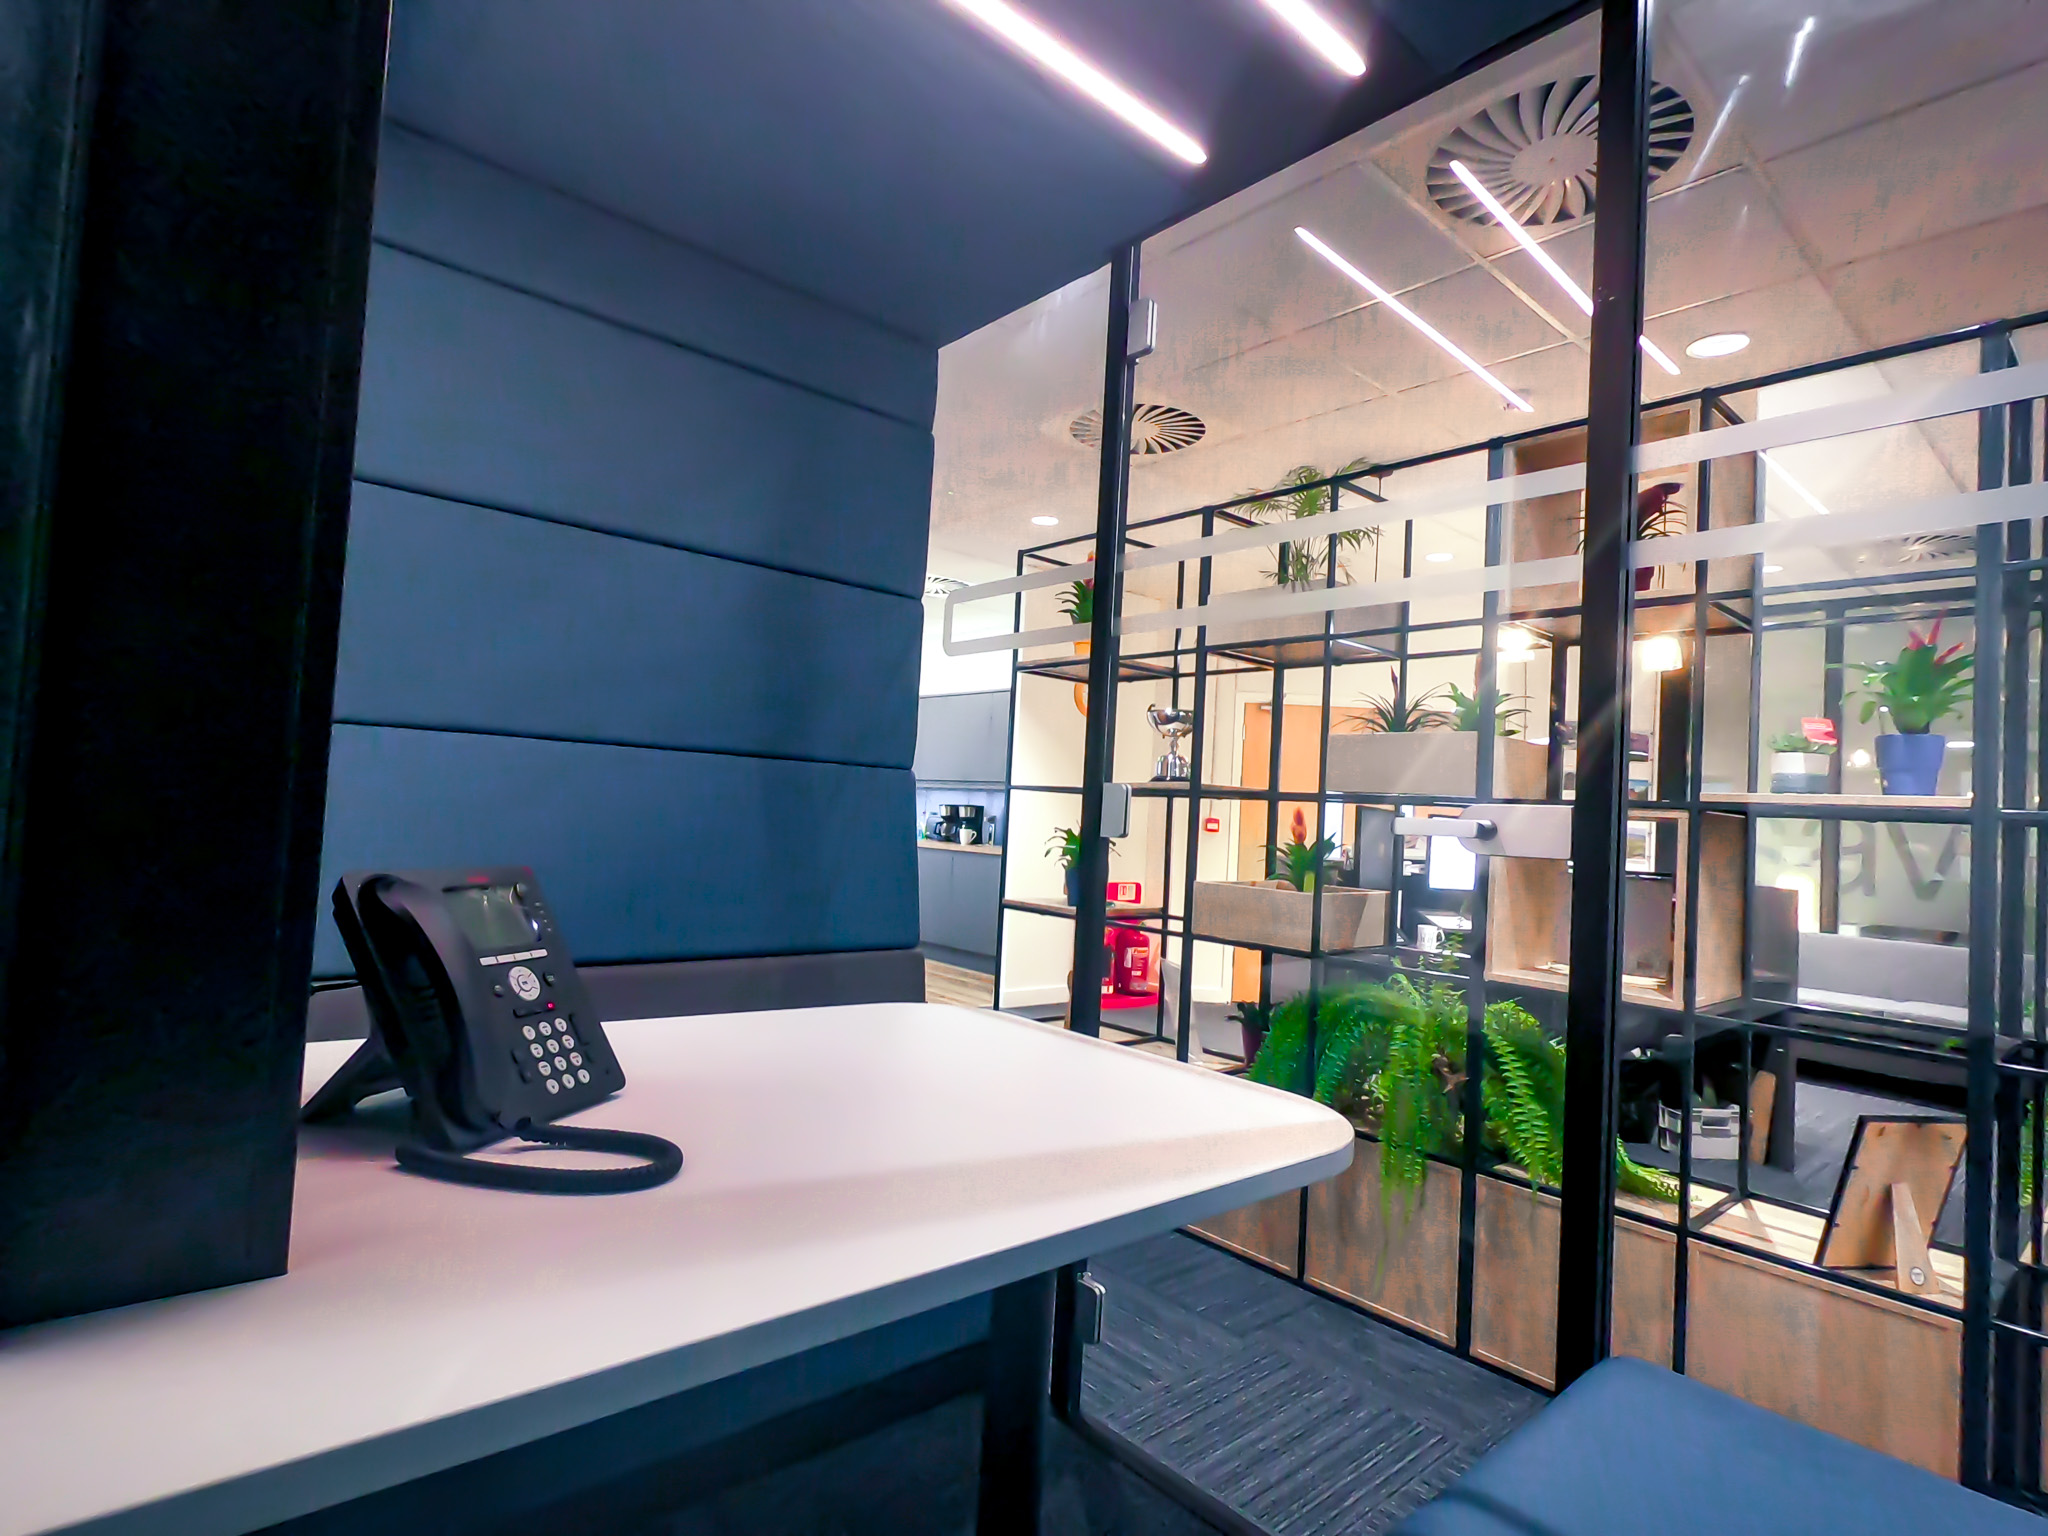
To support focused working and confidential conversations, a self-contained soundproof booth was installed. Featuring integrated lighting, air conditioning and conference-ready telecommunications, the booth provides exceptional acoustic performance, privacy and comfort for individual and one-to-one use.
- Modern Staff Welfare Facilities
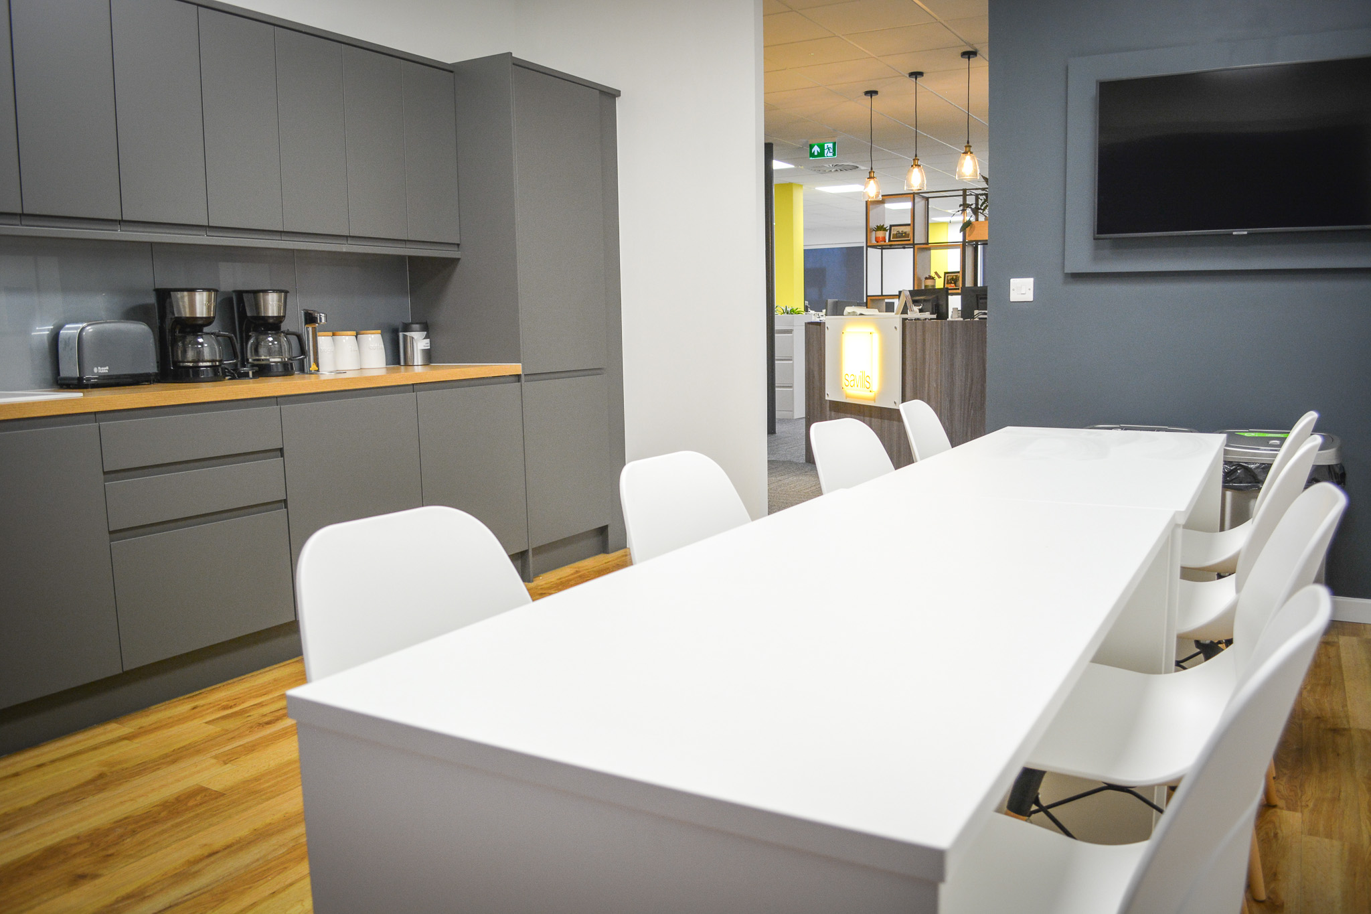
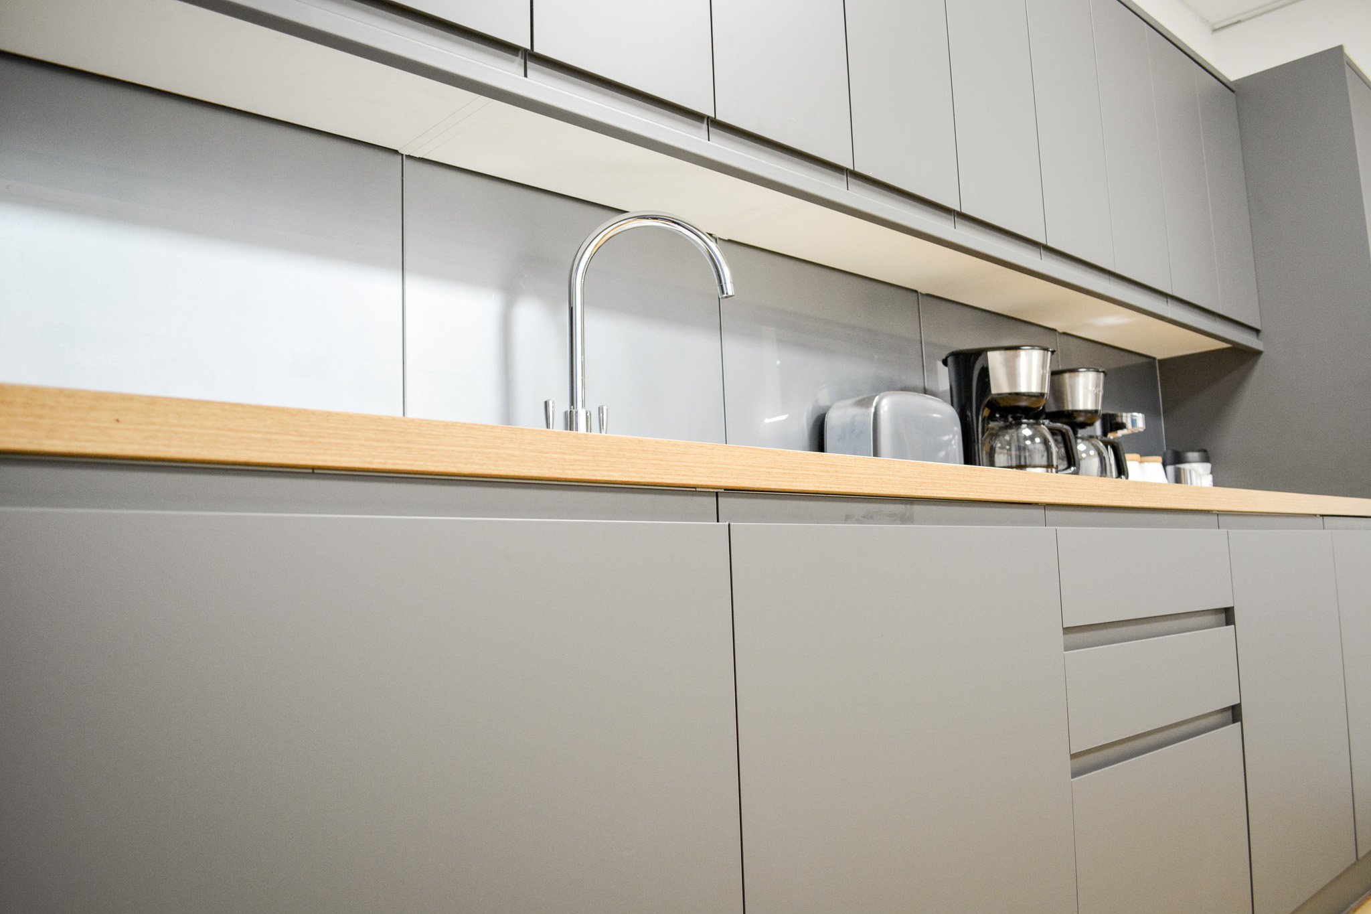
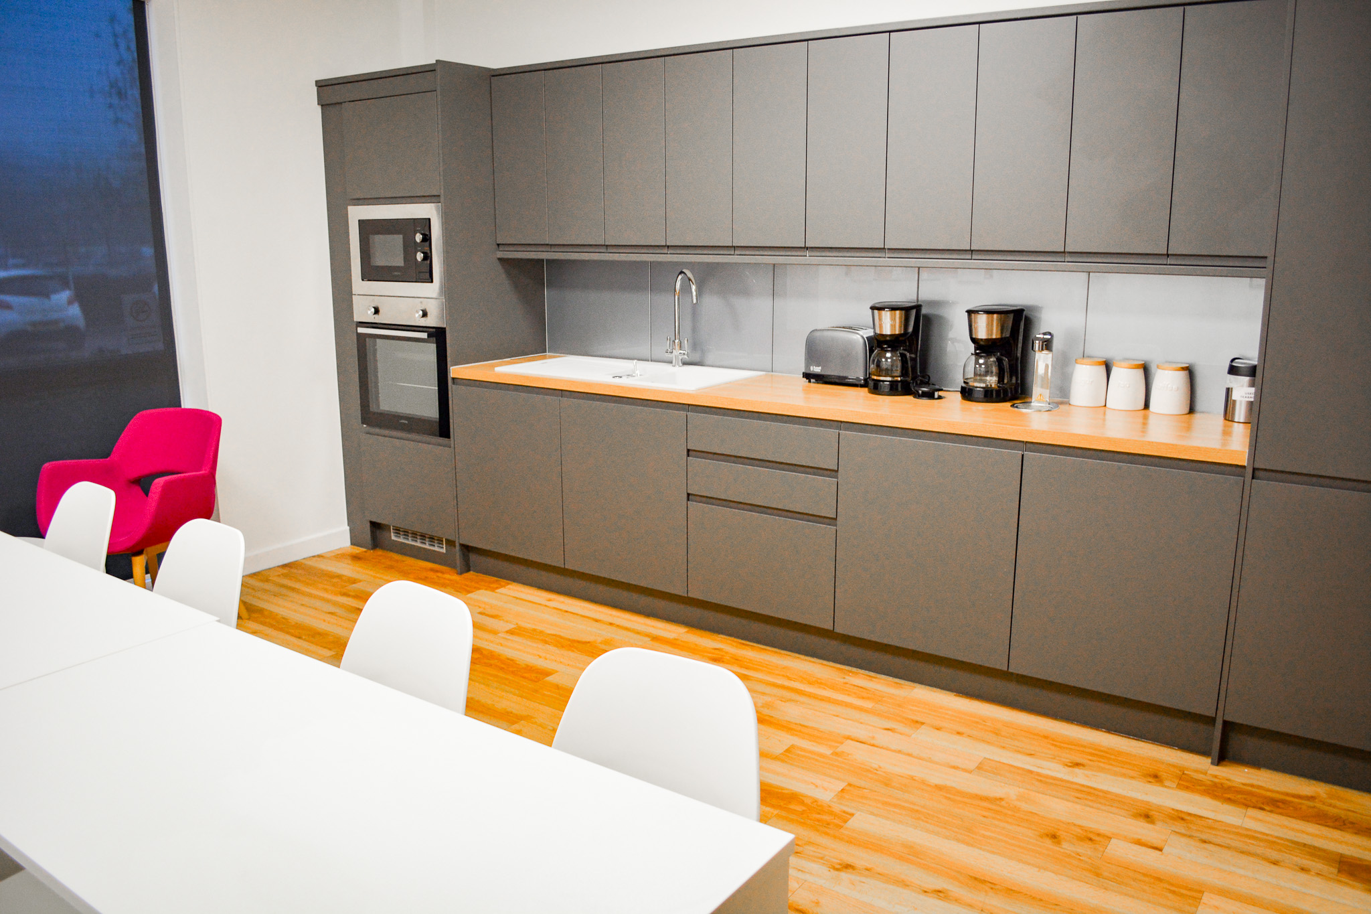
A contemporary kitchenette was installed to provide staff with a welcoming breakout space, offering facilities for hospitality, social interaction and day-to-day welfare requirements.
Project Outcome


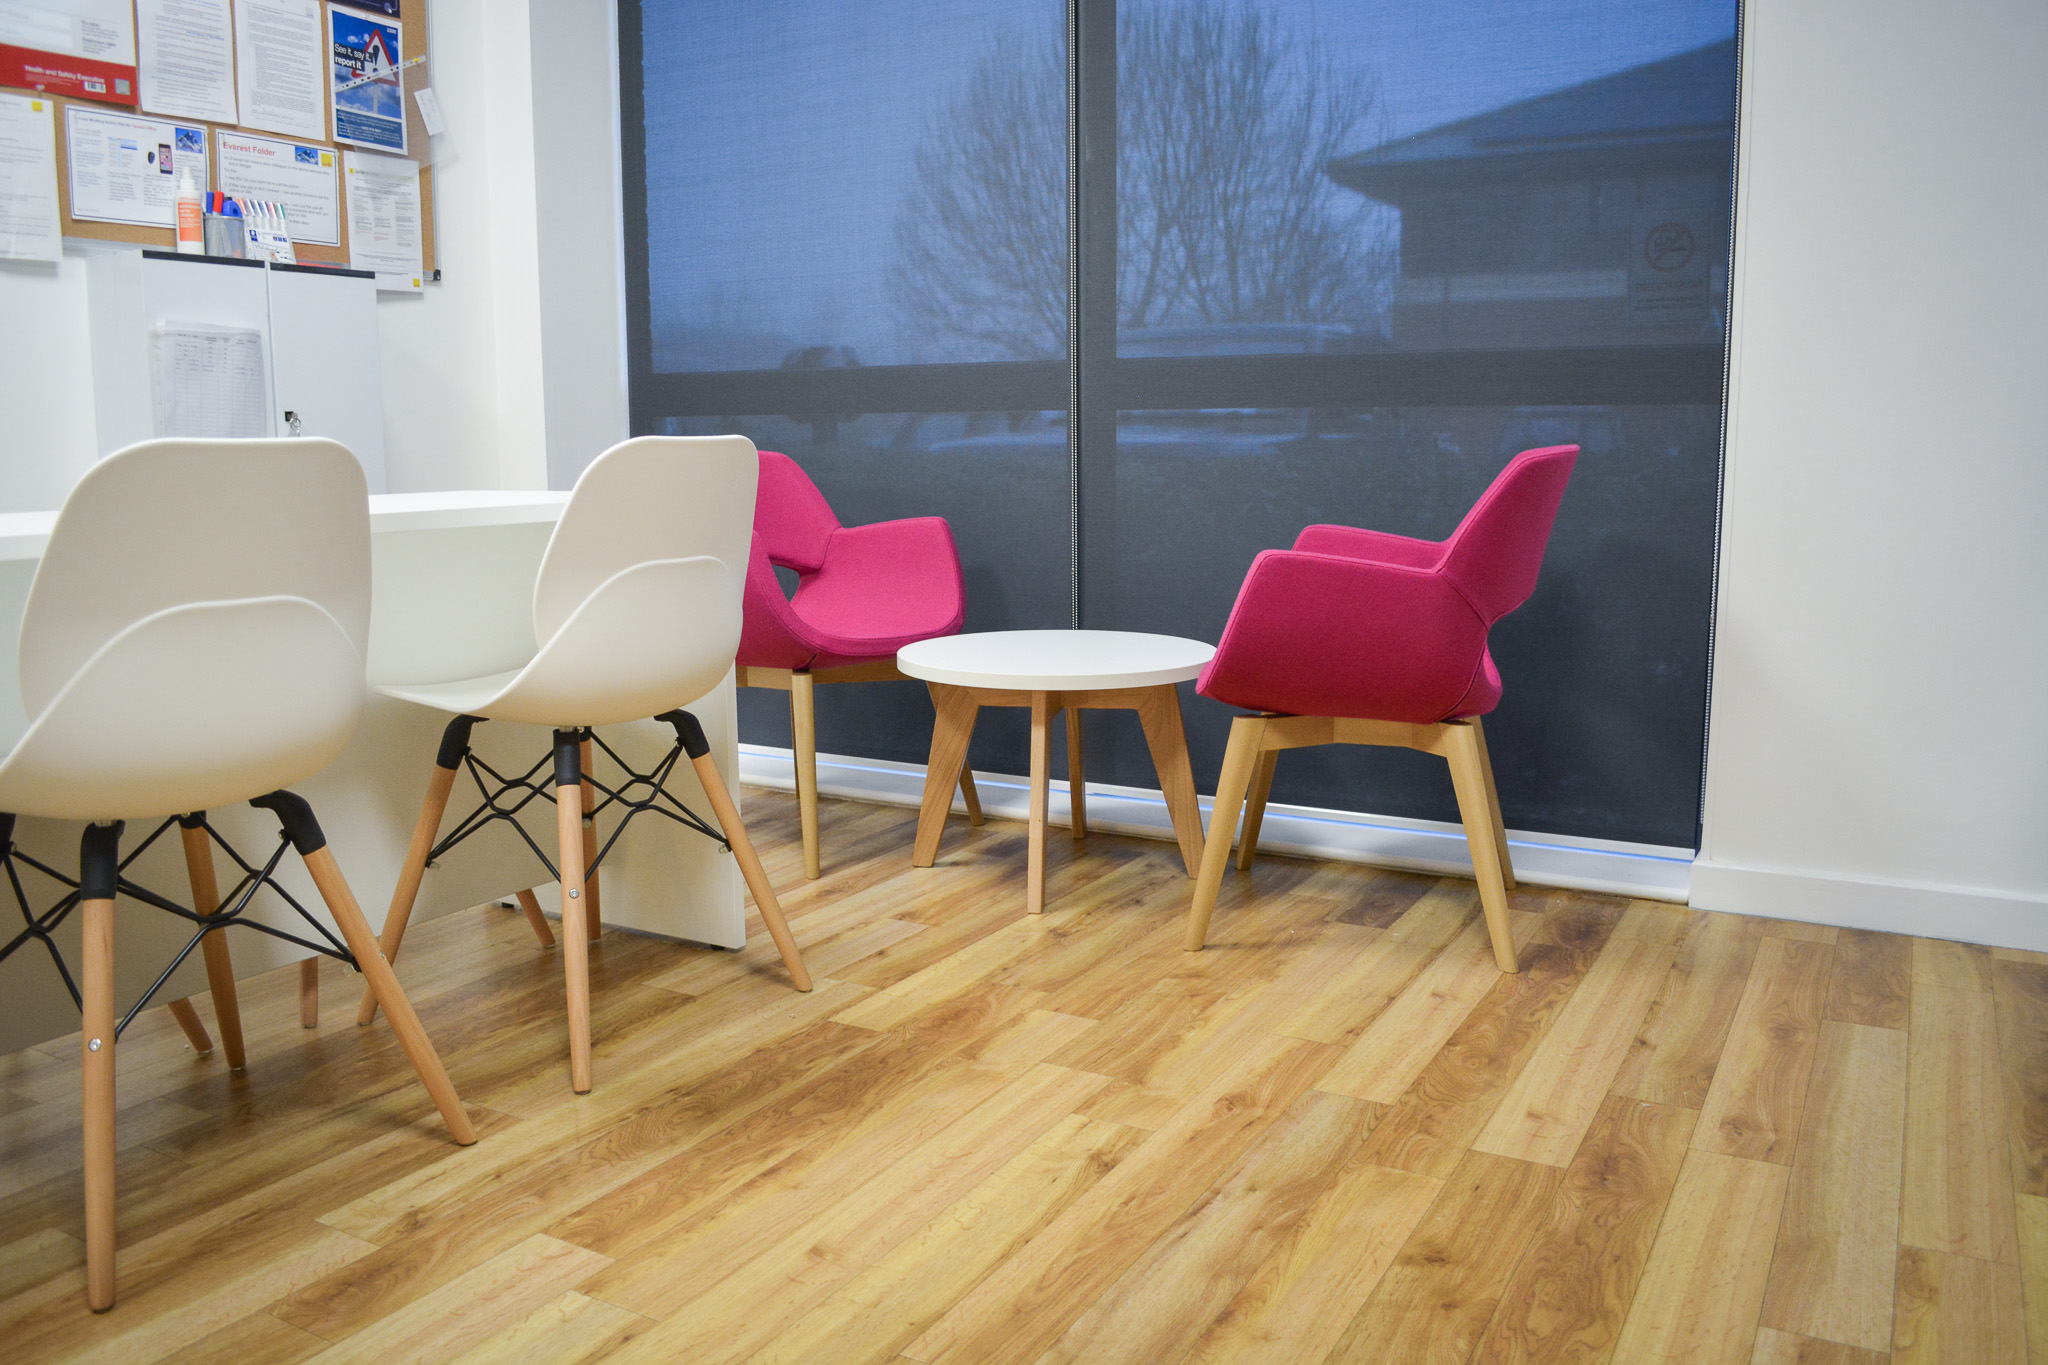
Through careful design development and coordinated delivery, TCi construction WORKS delivered a complete office fit-out solution, including M&E design and installation, contemporary office furniture, branded internal glazing, and acoustic and lighting enhancements.
The finished space has transformed the client’s newly acquired premises into a modern, technology-enabled workplace that balances functionality, comfort and visual impact, supporting productivity while reflecting the client’s brand and aspirations for future office environments.
CONTACT THE TEAM TODAY
TCi Construction Works provides construction, refurbishment, fit-out and infrastructure services throughout the UK. Combining technical expertise with a collaborative approach, we deliver high-quality projects that meet our clients’ objectives from concept through to completion.
Our specialist team works with you to design and install a high-quality, professional environment, ready for occupation.