New-build Commercial & Industrial Development
Construction of 29 Industrial Units on a 2.5-Acre Site
TCi Construction Works was appointed as Principal Contractor to deliver the design and build of a new commercial and industrial development comprising 29 industrial units on a 2.5-acre site for Arla Holdings Ltd. The appointment followed the successful planning application and completion of environmental preparation works.


AT A GLANCE:
• Submittal of detailed plans for approval
• Structural engineering and architectural design
• Rigorous conservation process
• Earthmoving and groundworks
• Drainage and sewerage
• Utilities
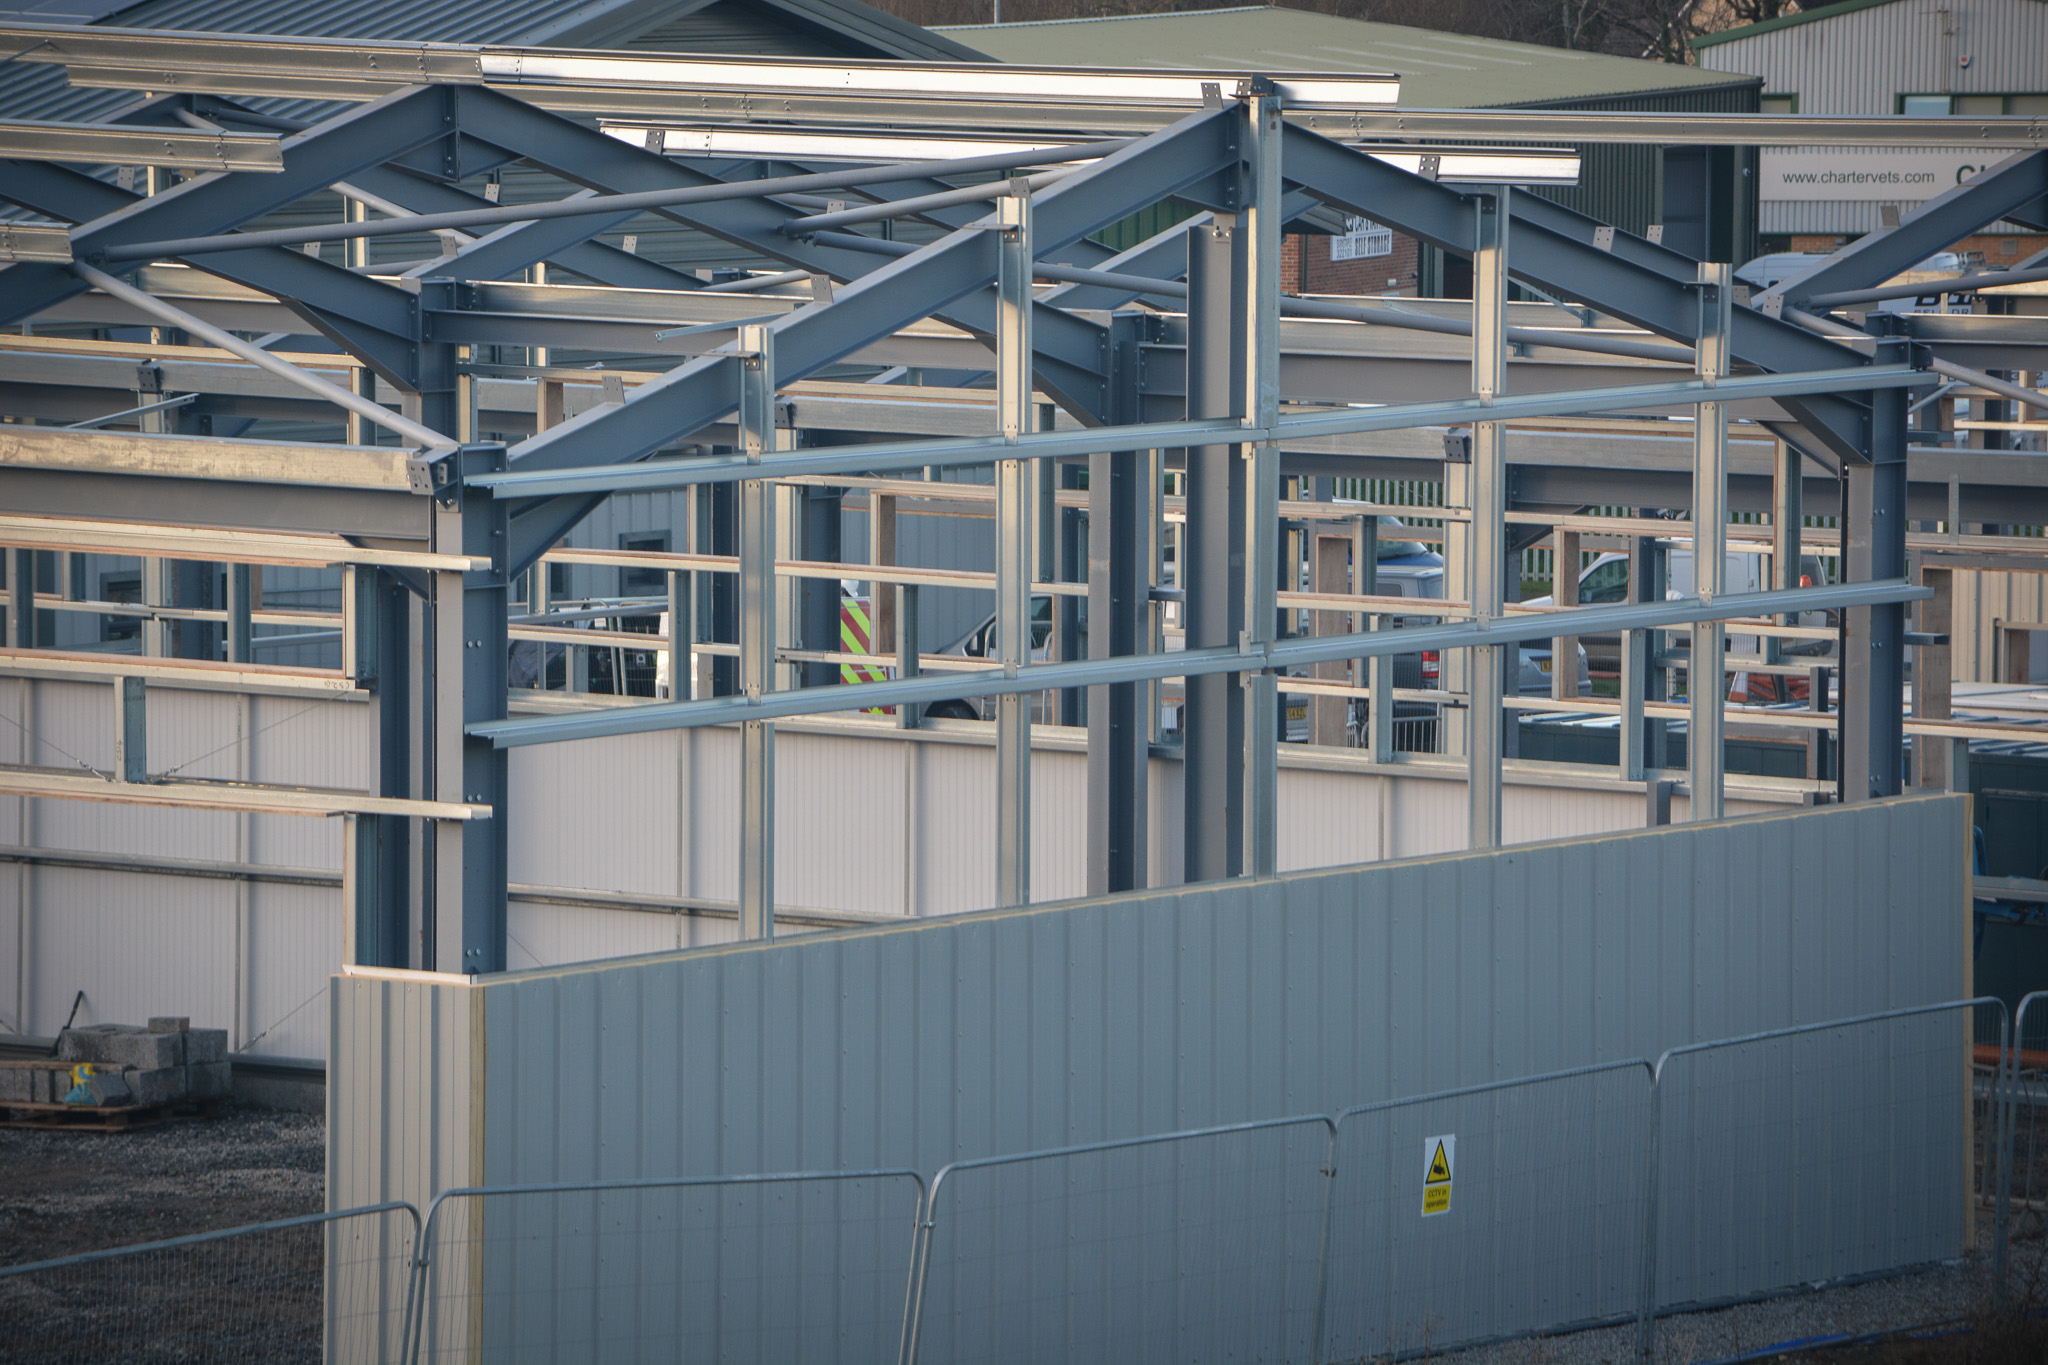
• Steel-frame construction
• Concrete hardstanding
• Roadways and pavements
The project
Earthworks commenced in summer 2018, transforming the site’s gradual incline to create a staggered development layout that delivers an impressive visual impact from the main entrance.
Due to the site’s requirements, a high-capacity drainage and sewerage system was installed, incorporating a Class 1 bypass separator to support effective water management across the development.
The construction of the industrial units was carefully planned and delivered in phases, allowing access to completed units as the site progressed in an anti-clockwise direction. This approach was implemented at the client’s request to accommodate tenants as quickly as possible and demonstrates the strong collaboration between contractor and client to achieve the best possible outcome.
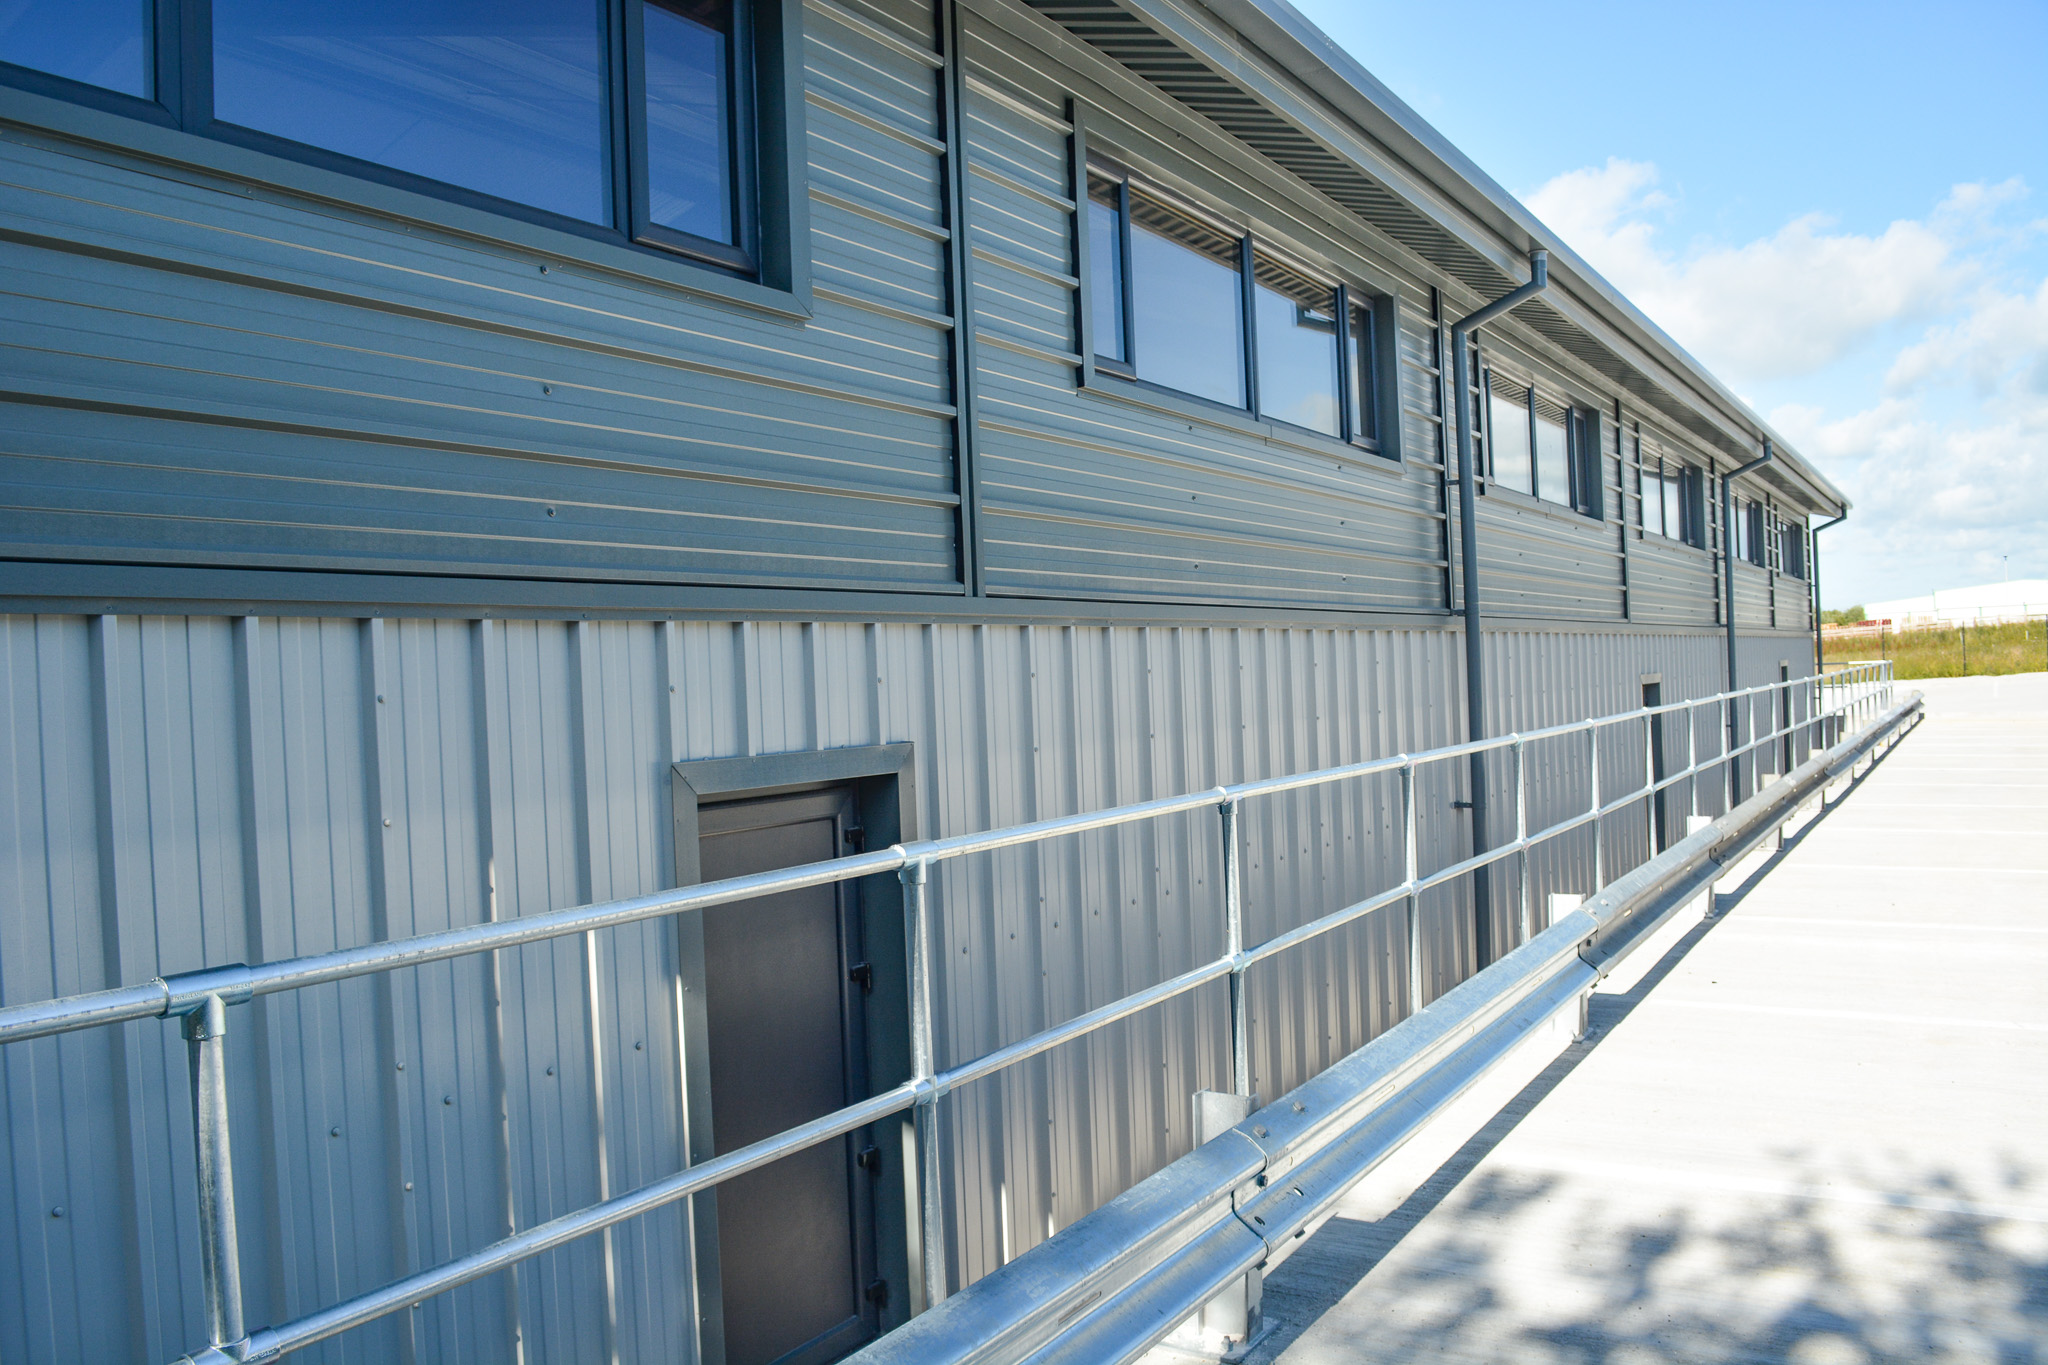
The units were constructed using steel frames rising from concrete slab foundations, with additional sub-frame structures supporting insulated panel cladding that forms both the inner and outer walls of each building.


Designed for Light, Security and Accessibility
A key feature of the development is the incorporation of windows on most elevations, comprising sealed glazing units within dark-grey UPVC frames.
The window design maximises natural daylight within the units, eliminating the requirement for roof lights and enabling solar panels to be installed across uninterrupted roof areas.
As standard, each unit has been completed with electrically operated galvanised roller-shutter doors alongside glass-panelled pedestrian access doors, providing security, accessibility and functionality for occupiers.
Contemporary Industrial Development Combining Infrastructure, Ecology, and Connectivity
The external hardstanding and access infrastructure were designed with extensive drainage management measures to accommodate the region’s above-average rainfall levels. Reinforced concrete retaining walls provide structural support to the site’s gentle gradient from front to rear, while enhancing the overall appearance and visual impact of the development.
Landscaping and boundary planting form an integral part of the scheme, including the creation of a wildlife corridor extending from the front to the rear of the site, together with a conservation area located behind the development.
The completed scheme provides highly sought-after, modern B1 and B8 industrial workspace within a popular and well-connected business park. The units proved highly attractive to tenants and were adopted quickly prior to project completion.
CONTACT THE TEAM TODAY
TCi Construction Works provides construction, refurbishment, fit-out and infrastructure services throughout the UK. Combining technical expertise with a collaborative approach, we deliver high-quality projects that meet our clients’ objectives from concept through to completion.
Our specialist team works with you to design and install a high-quality, professional environment, ready for occupation.