Expansion of manufacturing and research & development laboratories
project scope
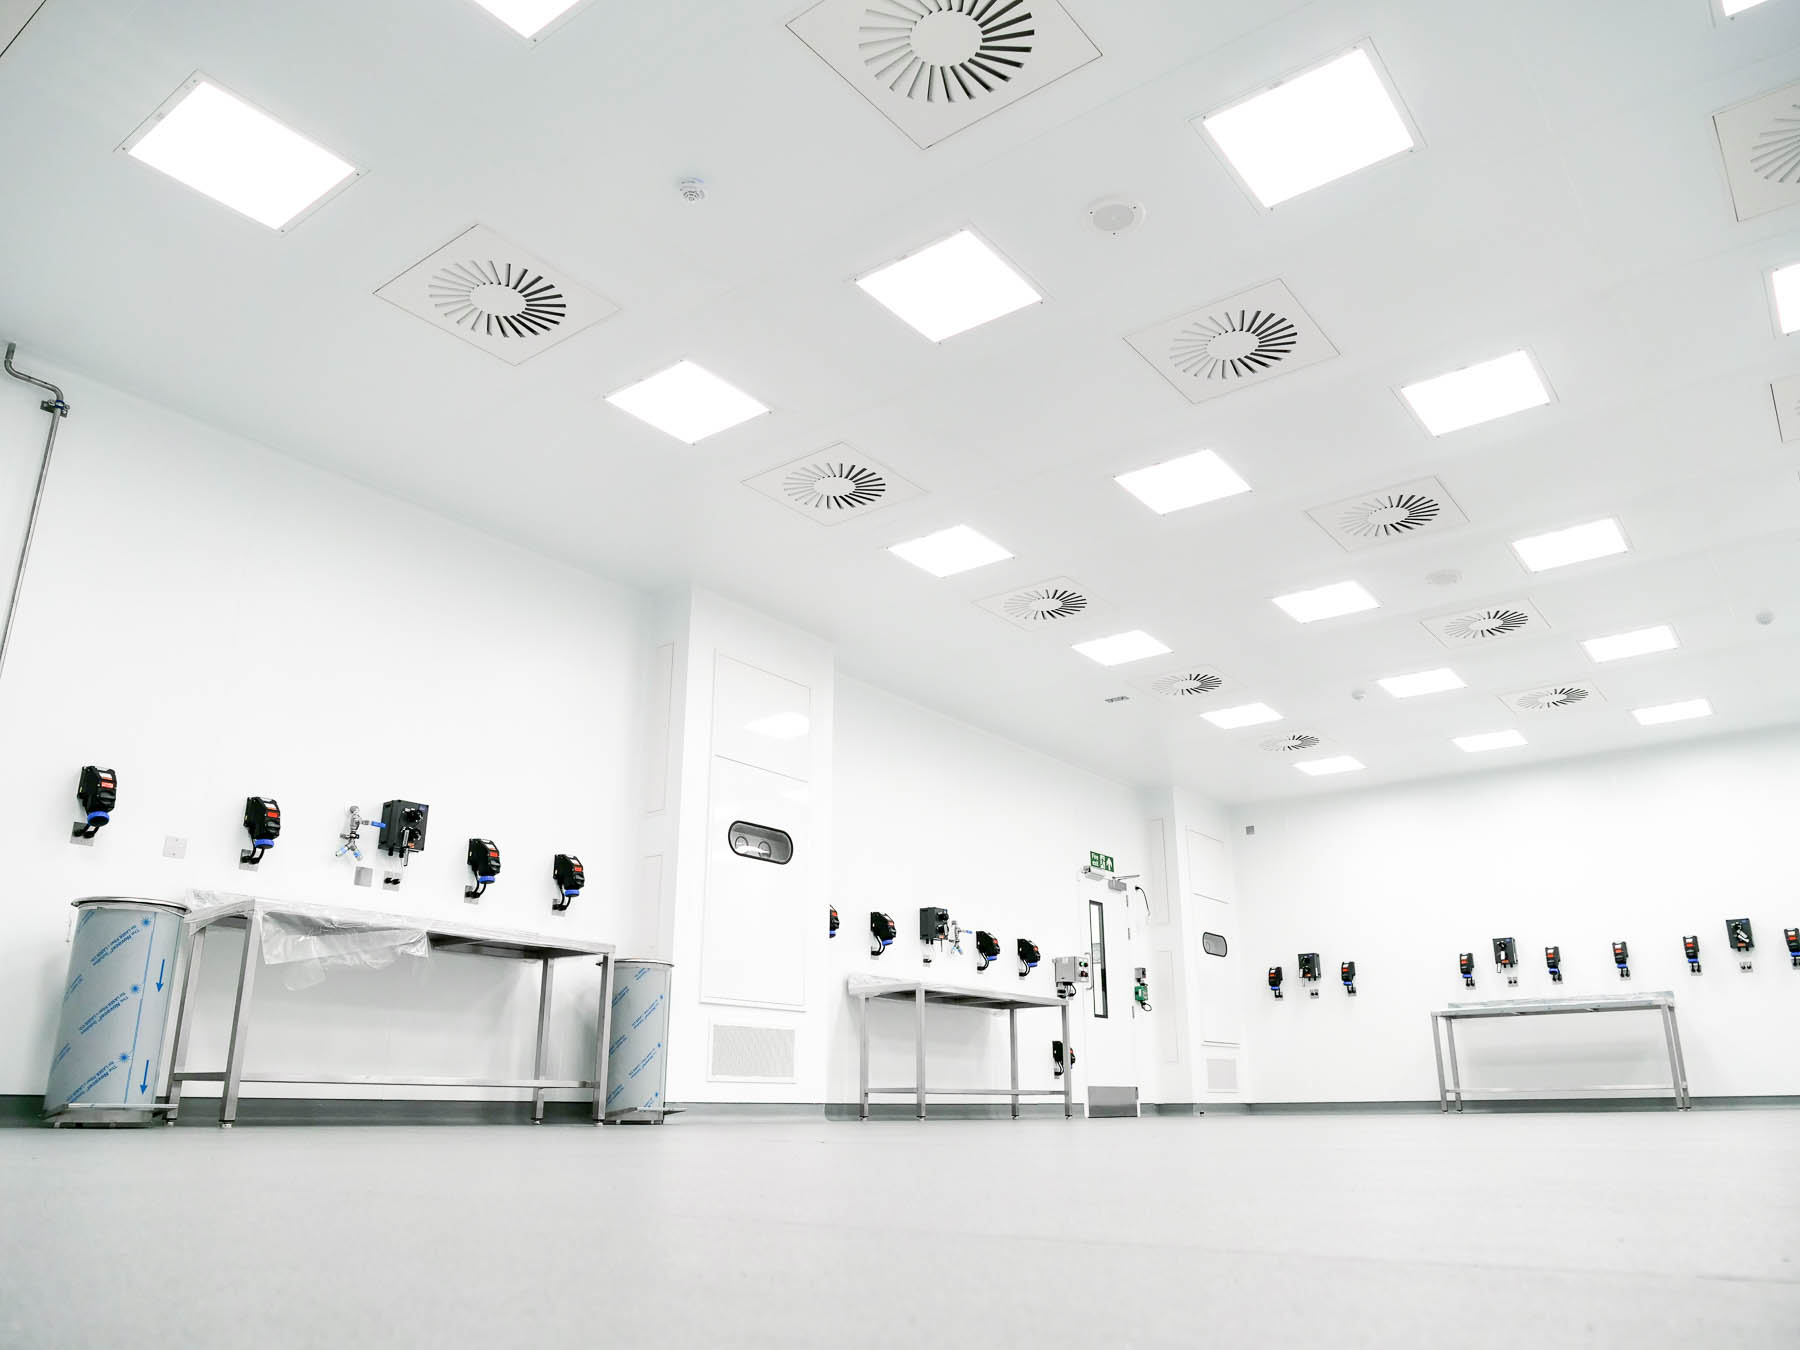
To support the expansion of its manufacturing and research & development laboratories, Vectura appointed TCi to refurbish an existing storage facility of approximately 800m². The project involved transforming the space into a highly specialised pharmaceutical development facility comprising a mixture of GMP ISO 7, Class C and Class D cleanroom environments.
Delivered under a JCT Design & Build contract, the project required extensive collaboration from RIBA Stage 3 onwards to develop a solution that could successfully integrate complex cleanroom, M&E and HVAC requirements within an existing building structure while meeting the client’s operational and regulatory needs.

Design stage (PCSA) & Pre-Construction Services
Working closely with the client and design team, TCi engaged in an extensive design process from RIBA Stage 3, carefully developing a coordinated solution that aligned with the client’s user requirements.
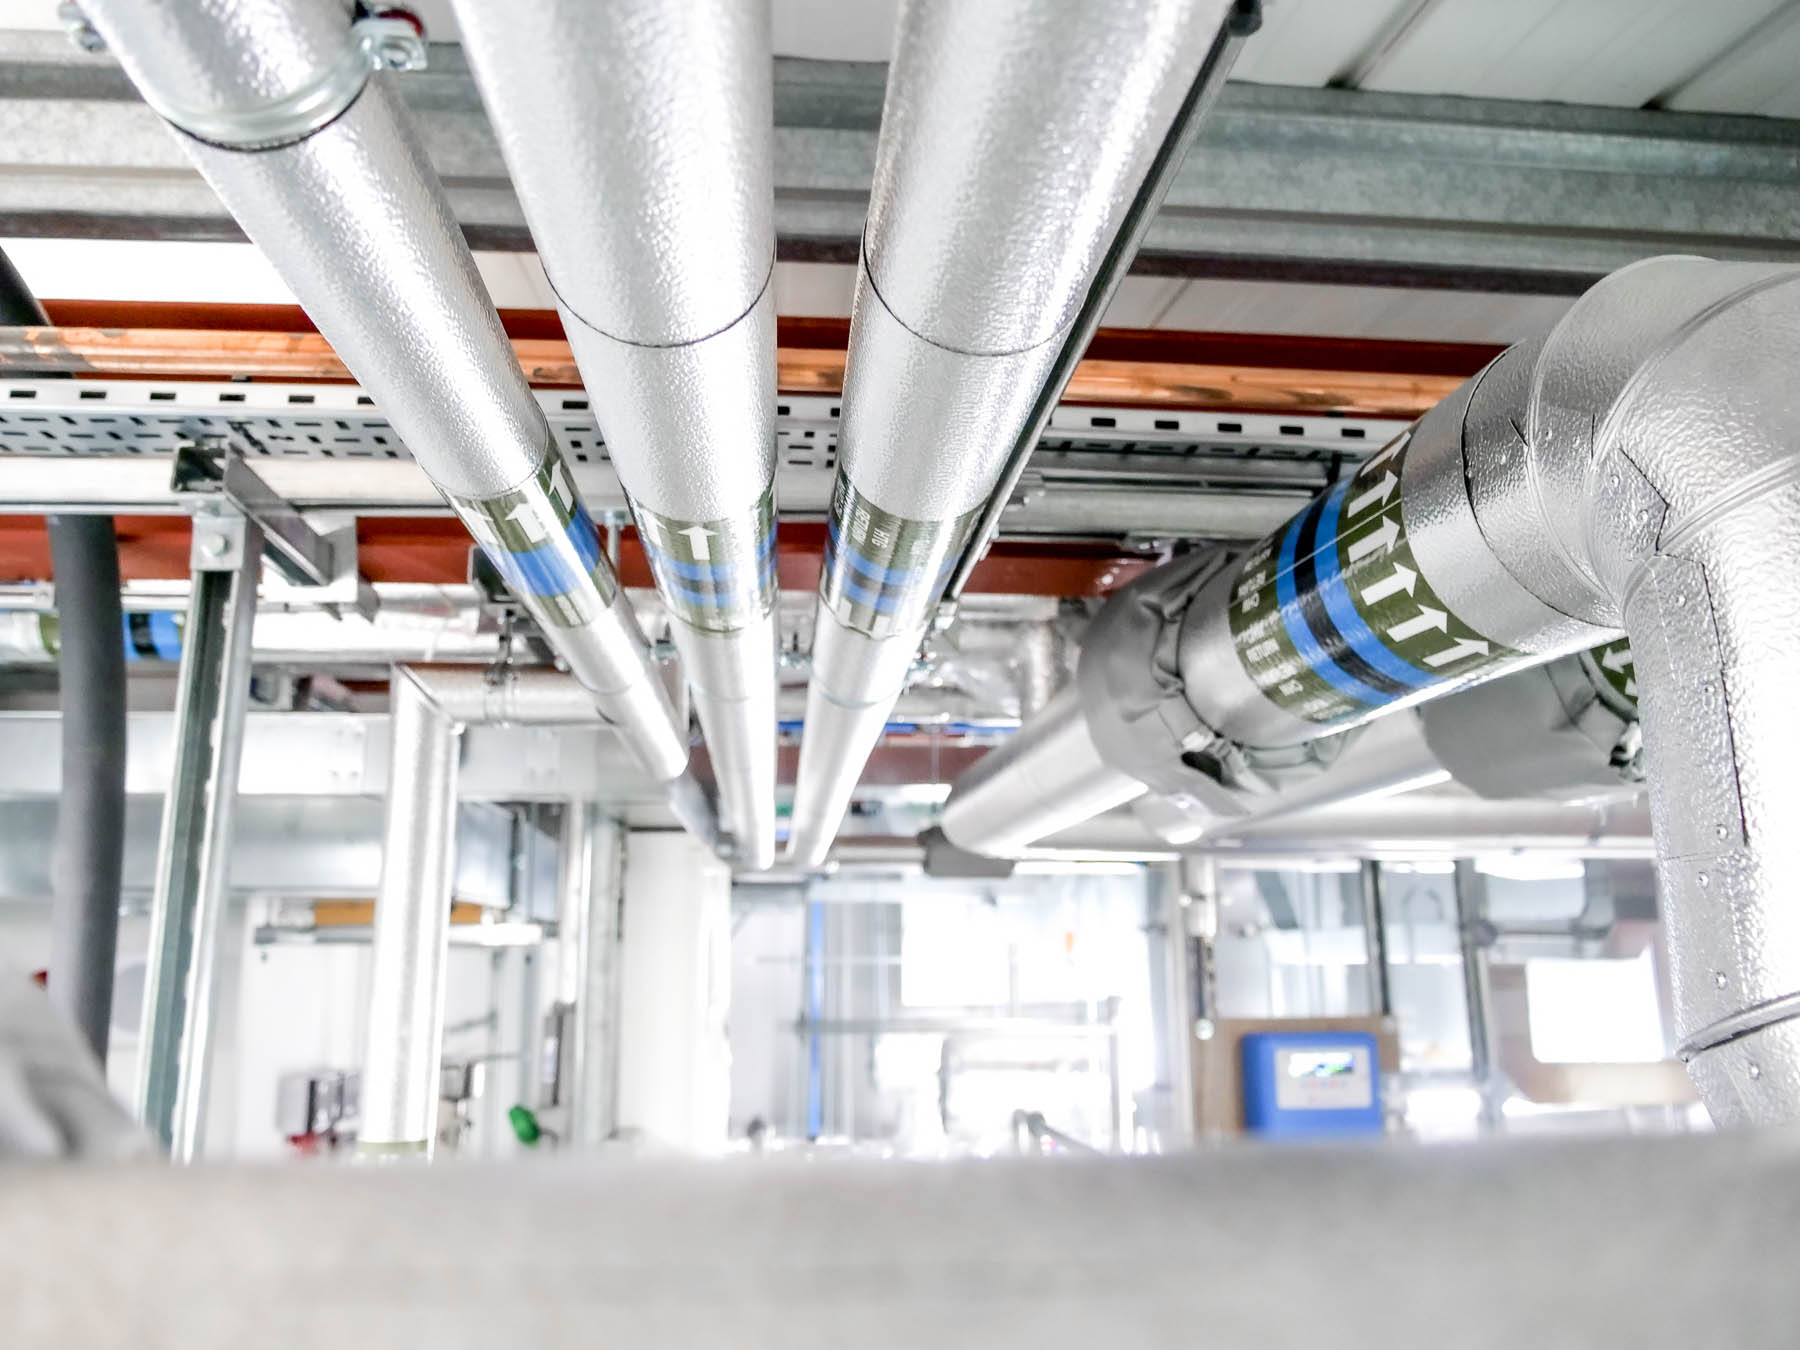
A key challenge was integrating the complex M&E and HVAC systems within the constraints of the existing structure whilst making efficient use of available space. Equal consideration was given to the logistical arrangement of personnel and material airlocks, ensuring adequate access could be maintained throughout the facility.
Throughout the design process, the project team incorporated value engineering at every stage, undertaking detailed process and material mapping exercises to support operational functionality. These requirements were integrated within the coordinated building model, enabling all building services, cleanroom systems and operational workflows to be carefully planned and coordinated prior to construction.
project delivery


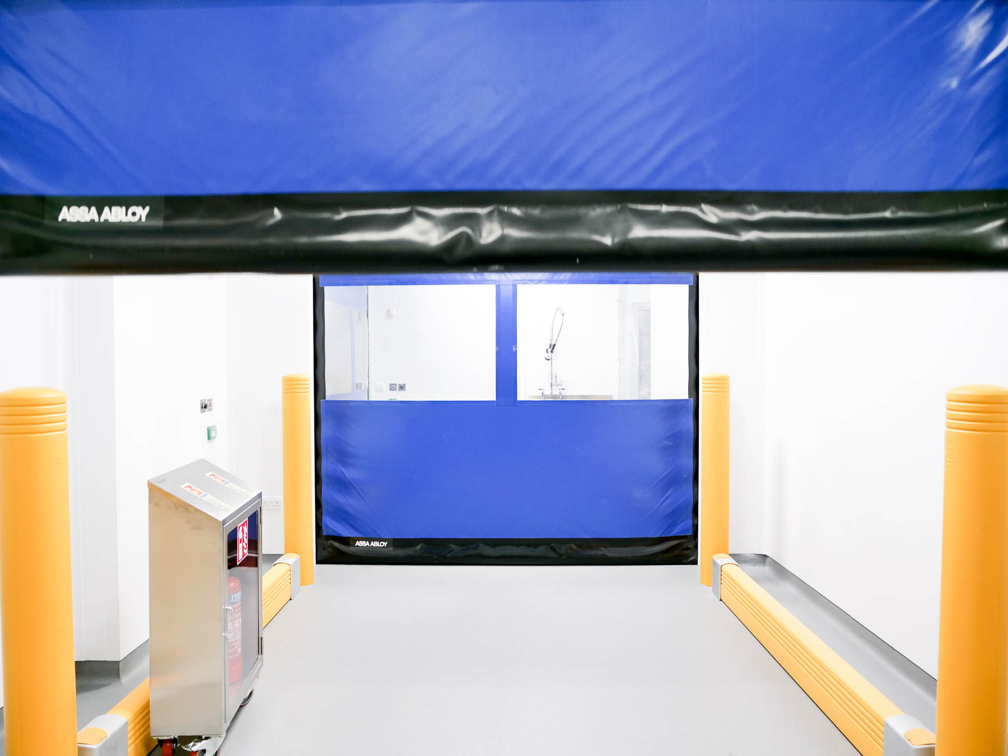
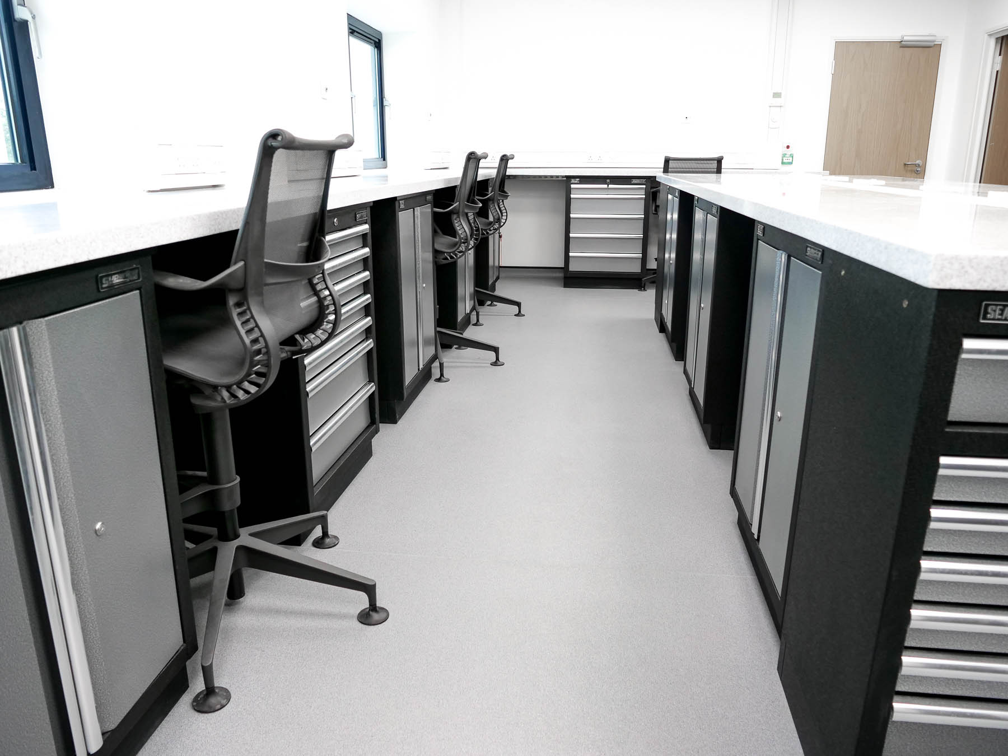
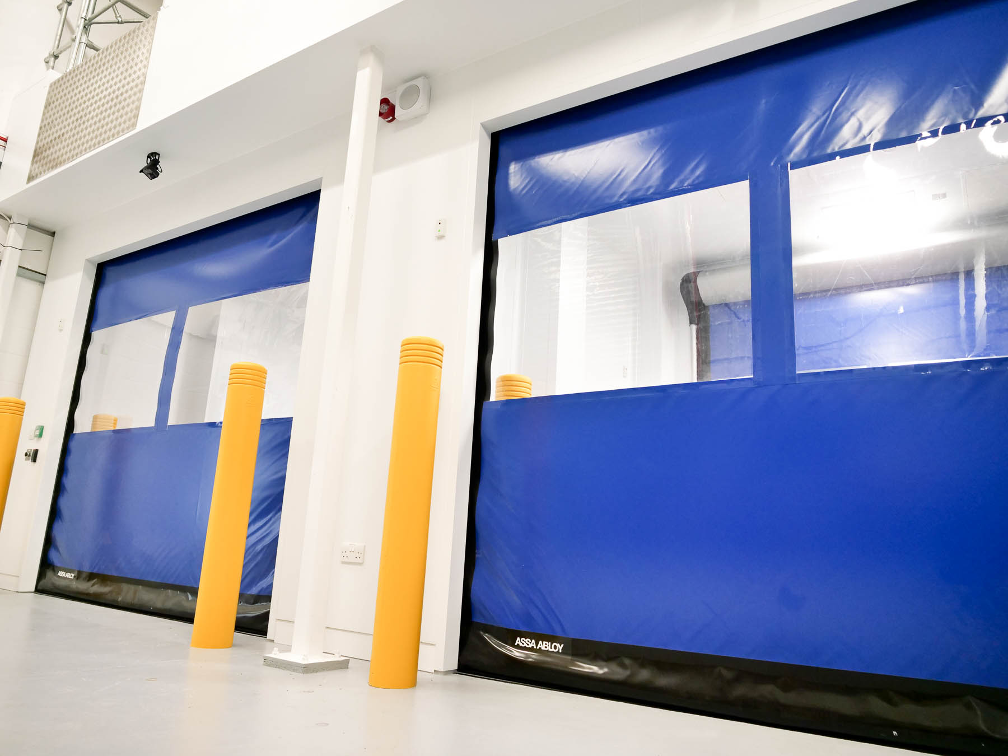
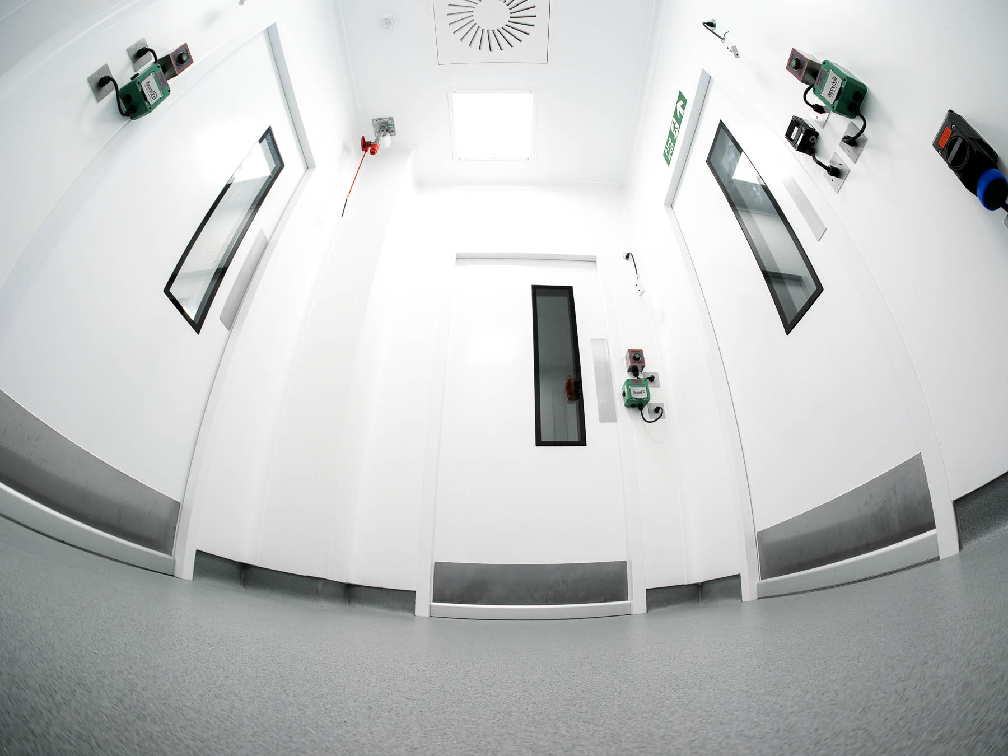
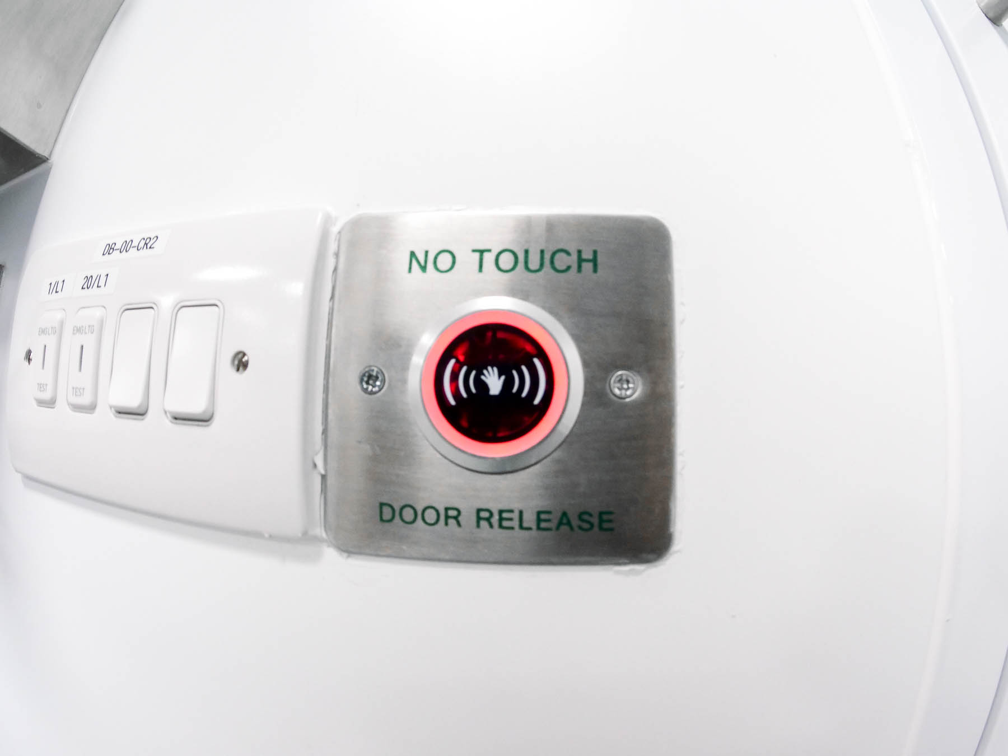
Project delivery benefitted from an integrated supply chain, bringing together manufacturer-installed hygienic partitioning and ceilings, synchronised airlock door systems, solid-surface furnishings and a complex MEP package designed to meet the client’s ATEX rating requirements.
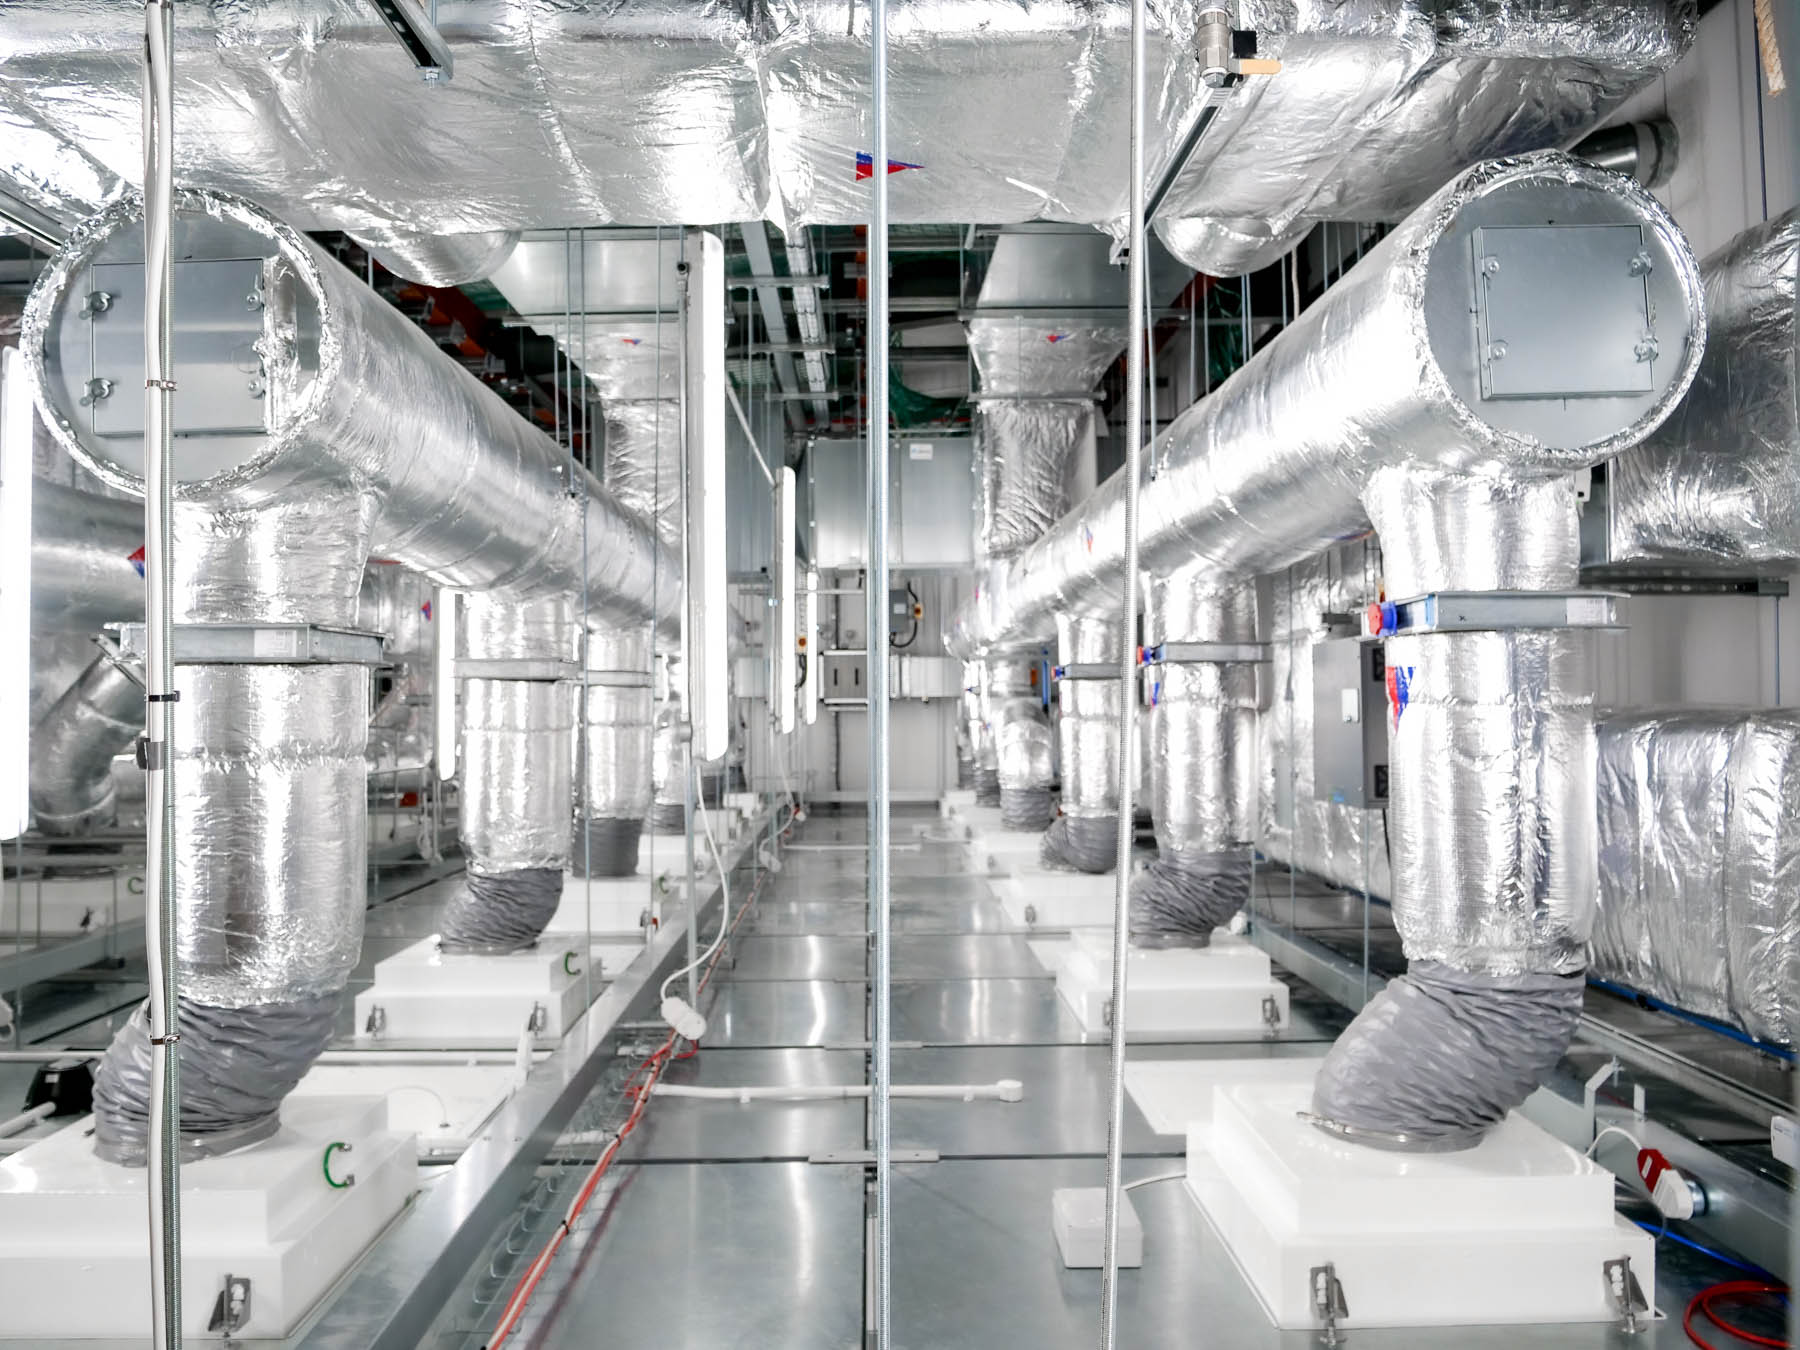
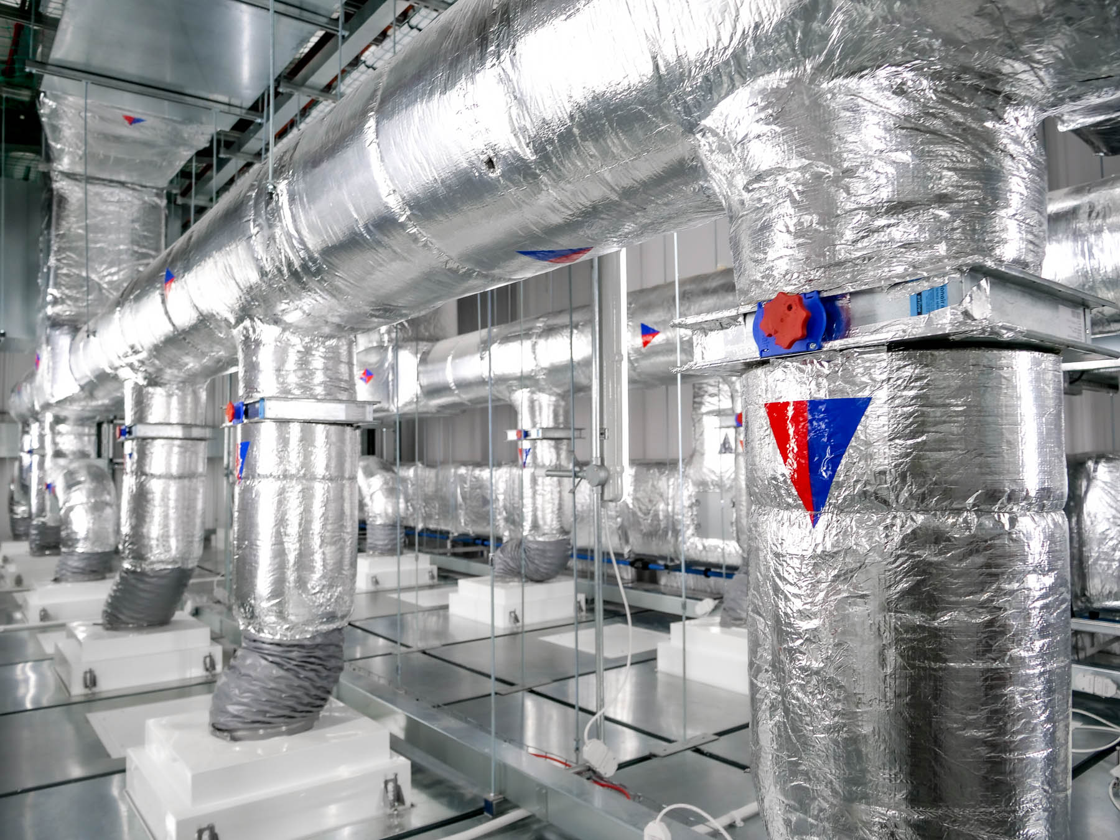
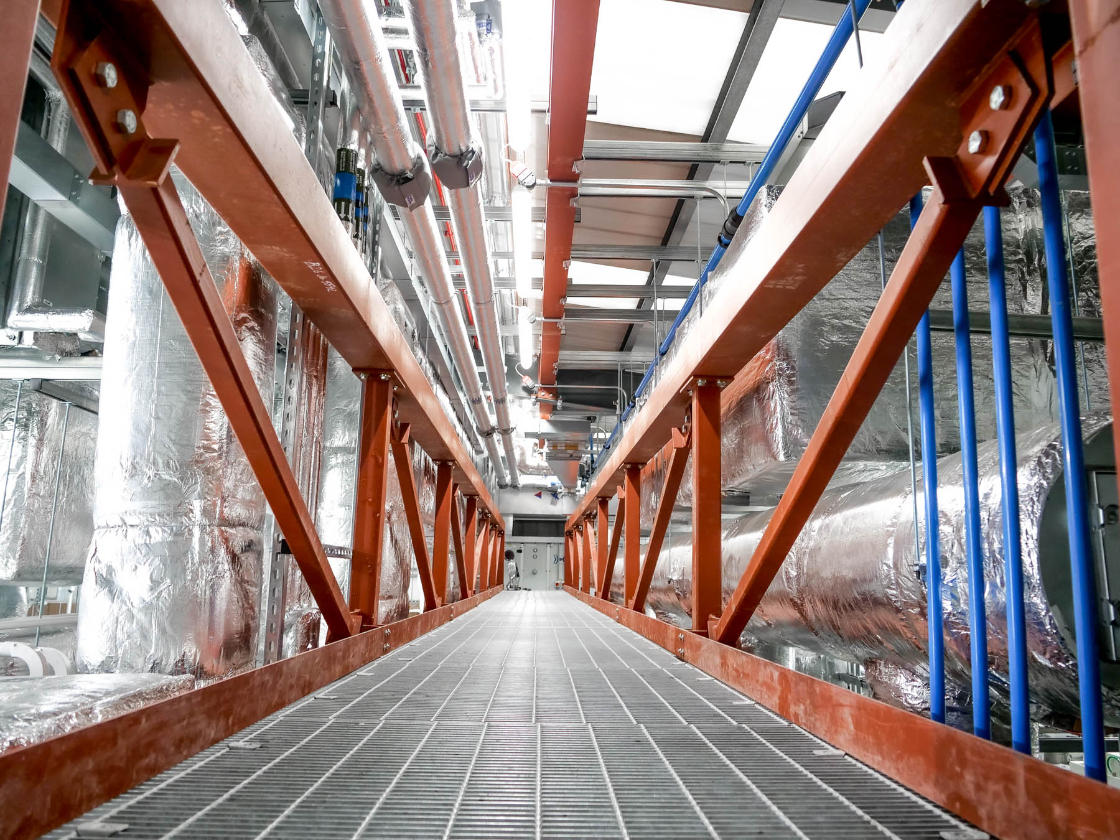
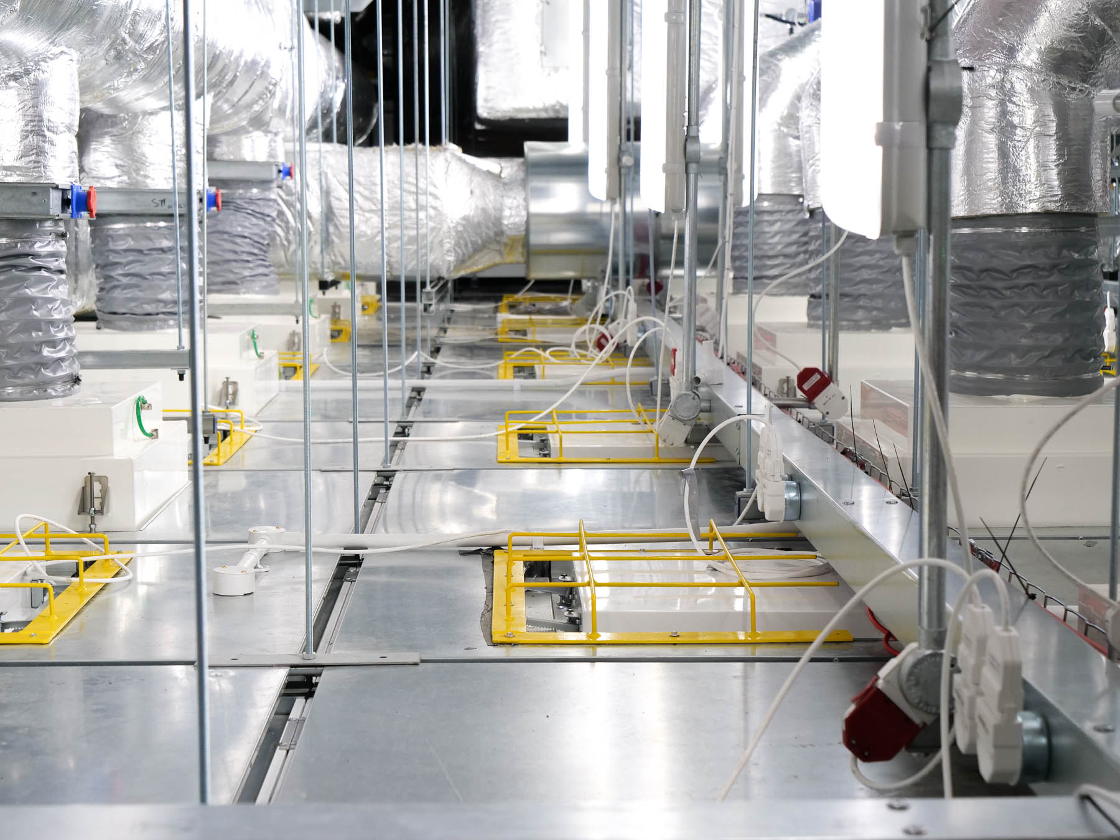
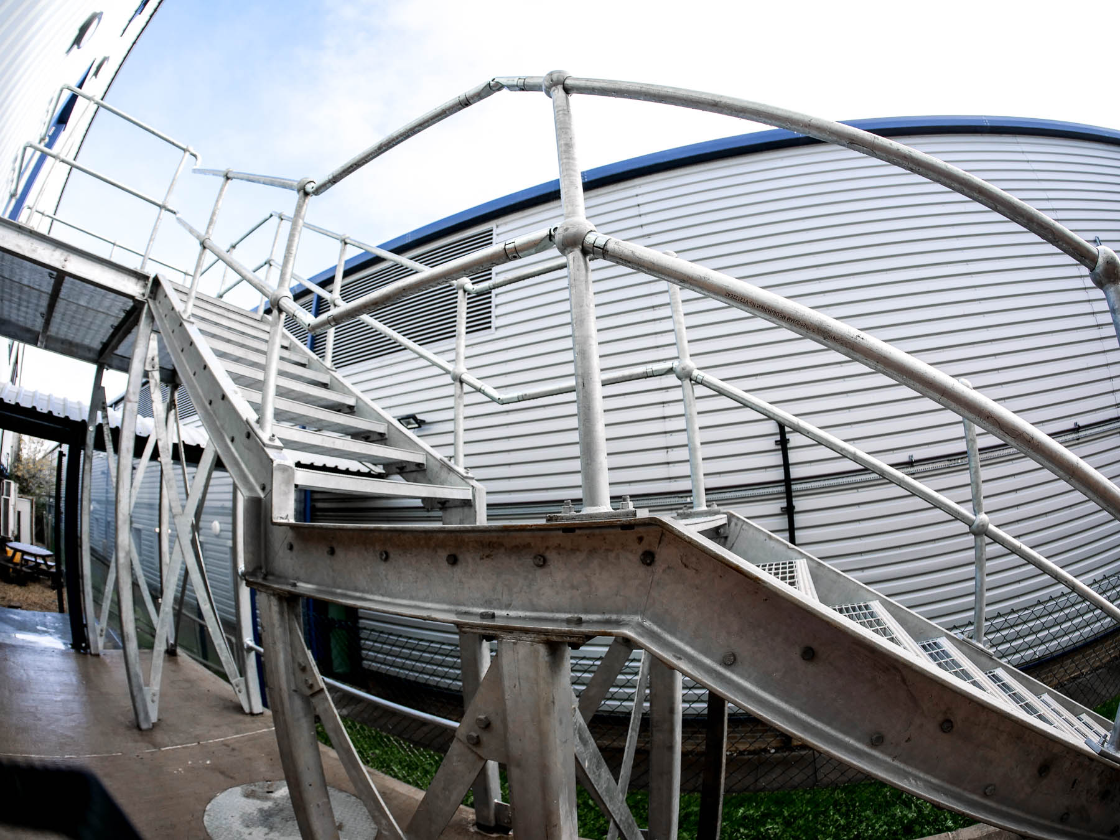
A key feature of the project was the construction of a steel sub-structure to support the air-handling and management systems above the ground-floor cleanroom space. The structure incorporated a loading bay and heavy-load bridge, allowing substantial air-handling equipment to be installed above the hygienic walk-on ceiling while maximising the available space within the existing building.
Coordinated site teams were managed across a phased programme to maximise concurrent working capacity and maintain programme efficiency. Planned shut-downs and notice periods for the relocation of client staff and production facilities were carefully scheduled throughout the programme to minimise operational disruption.
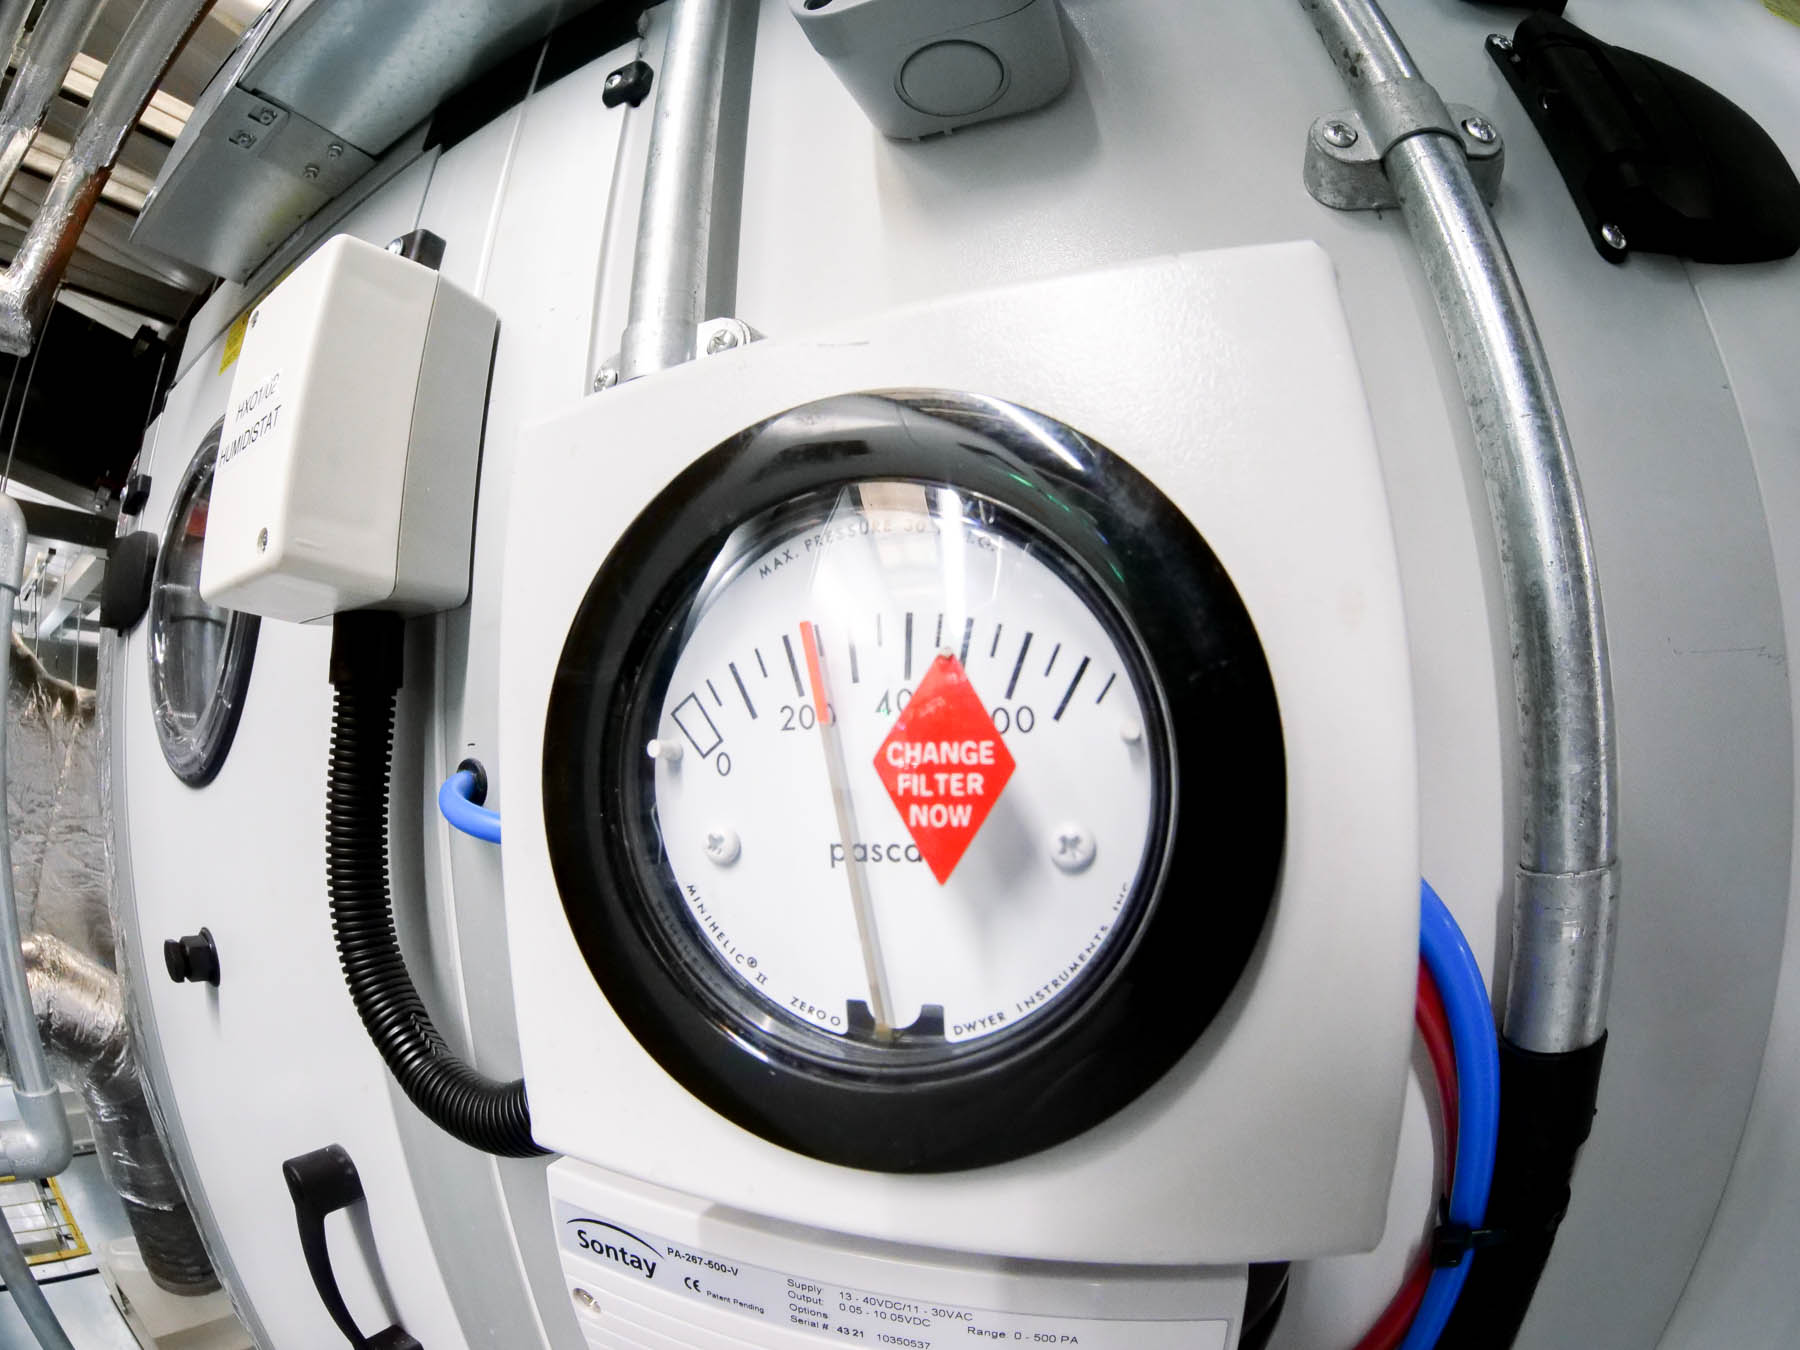
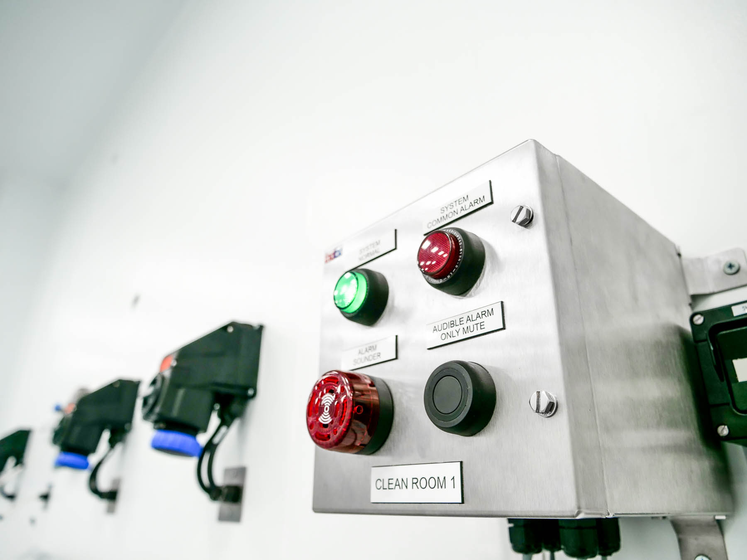
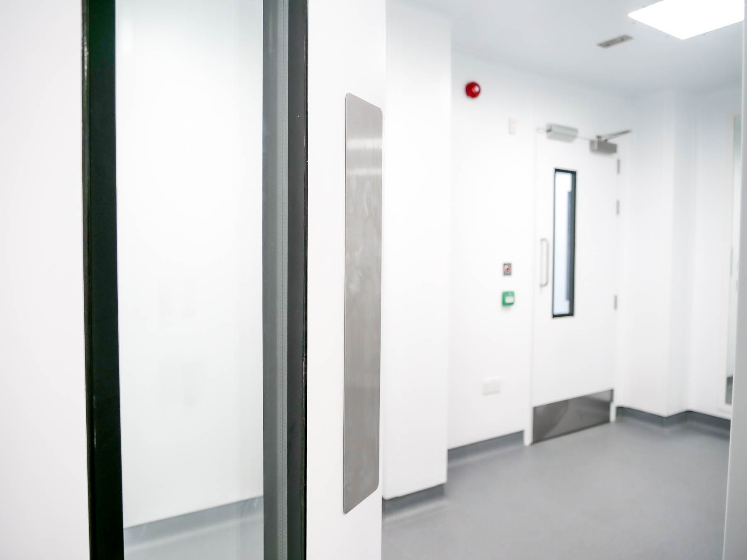
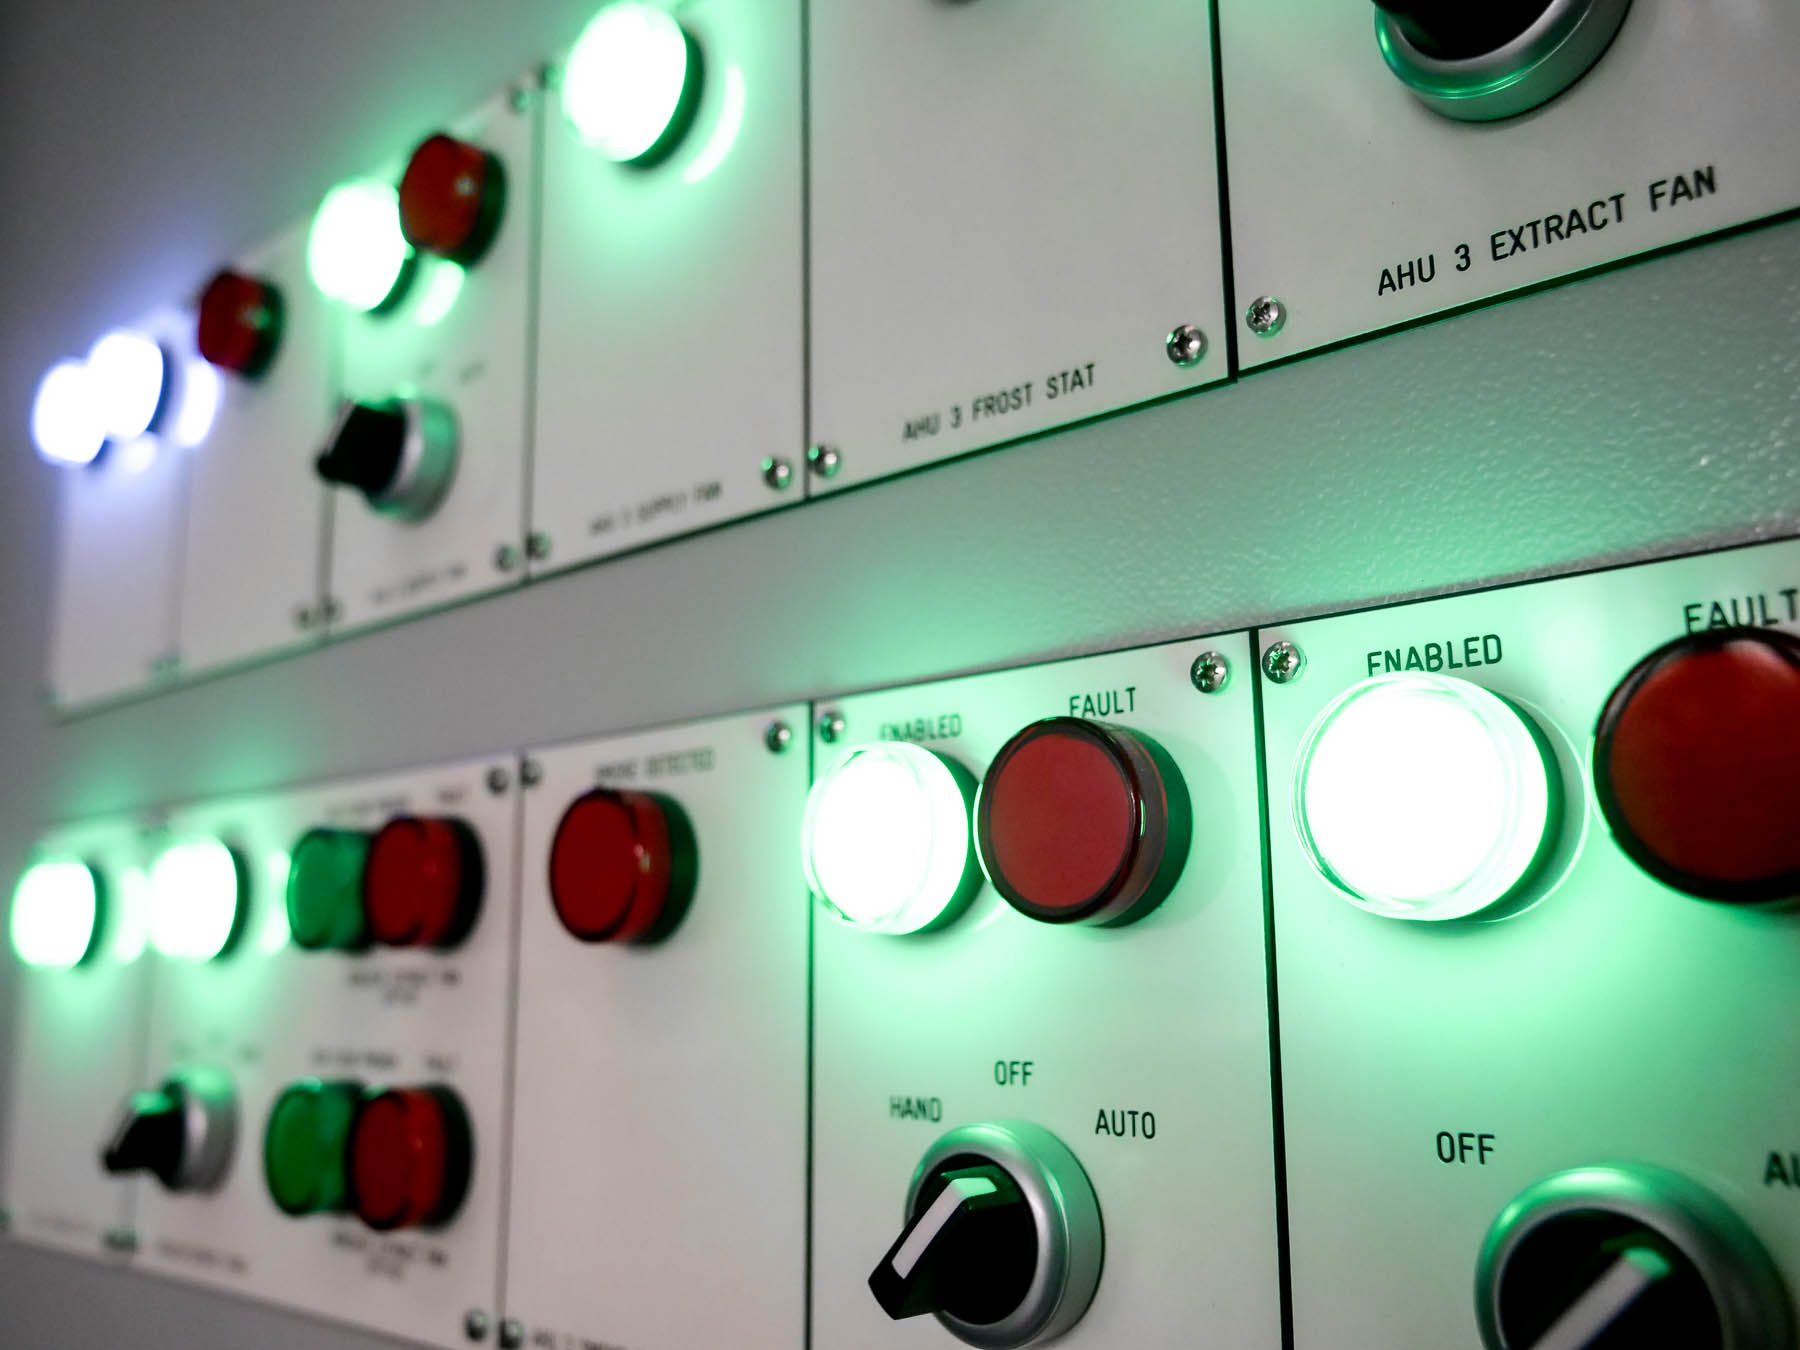
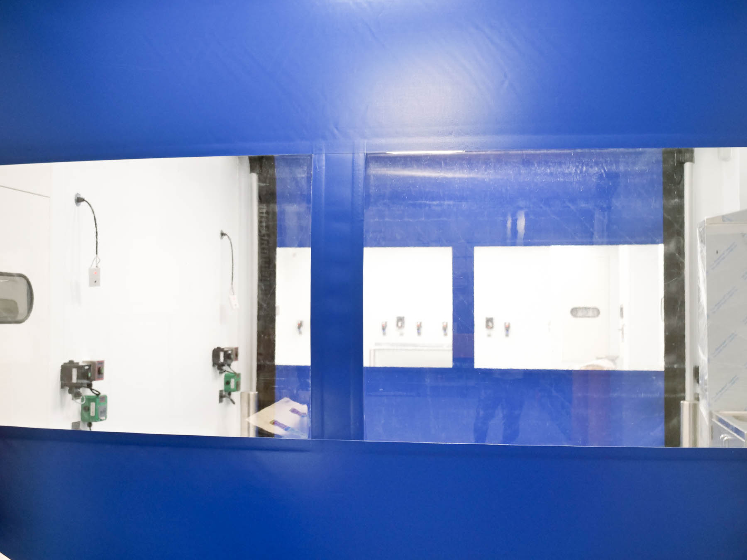
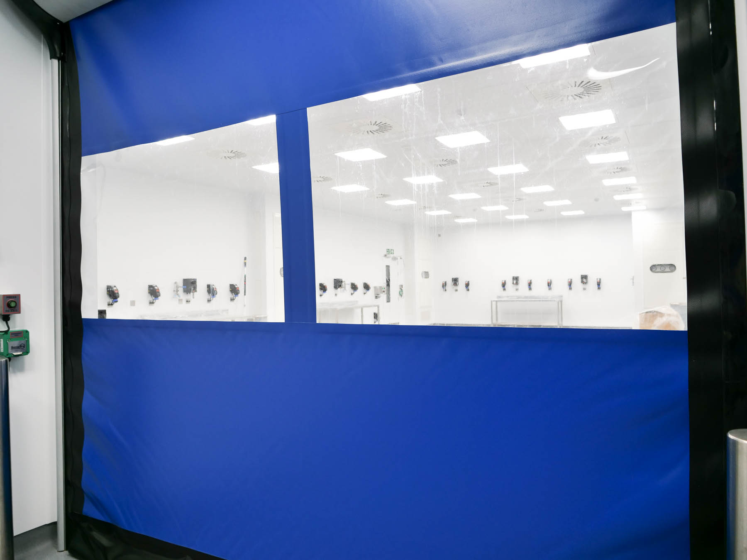
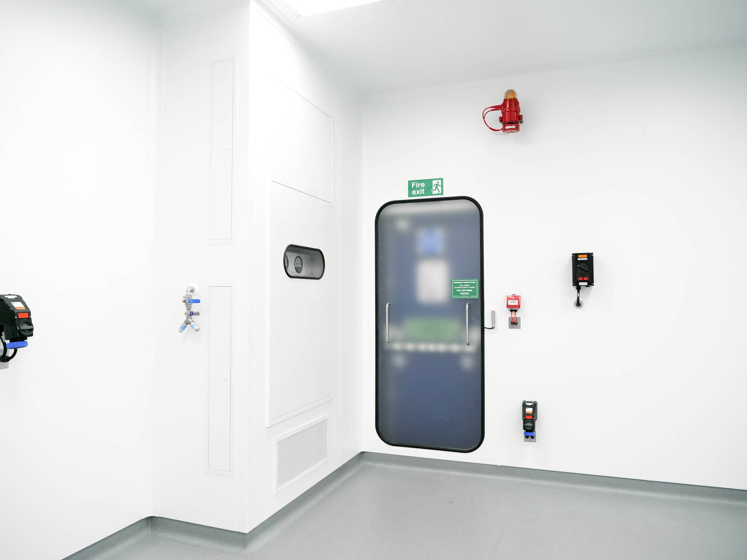
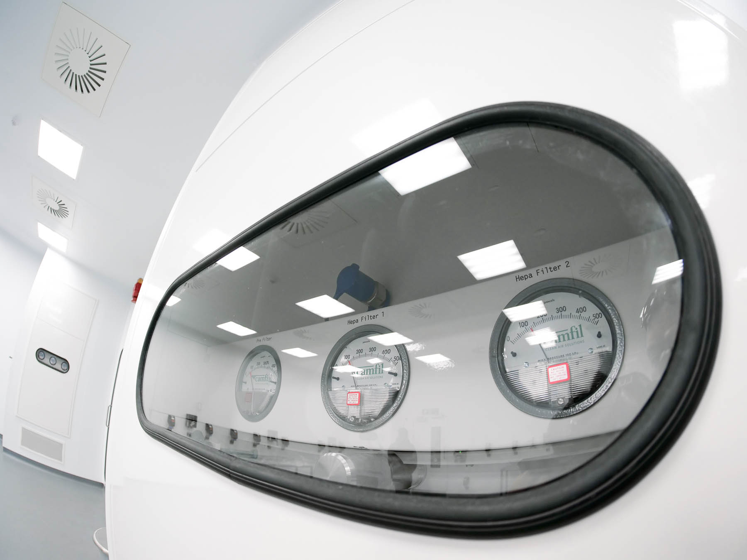
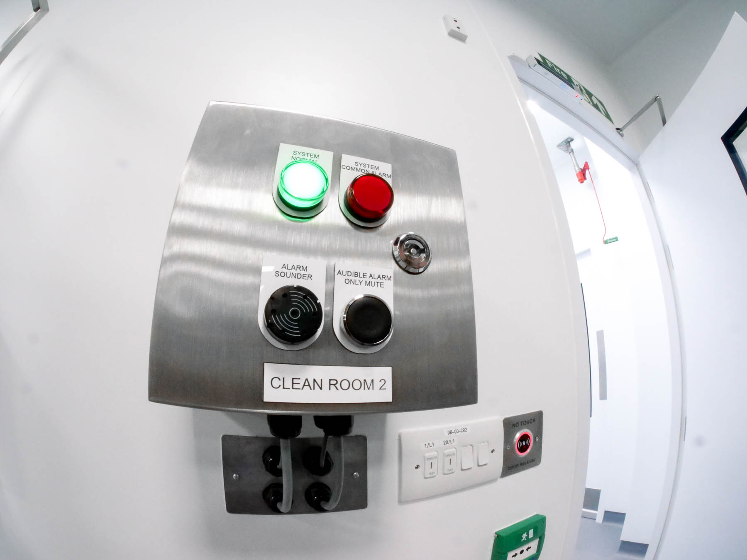
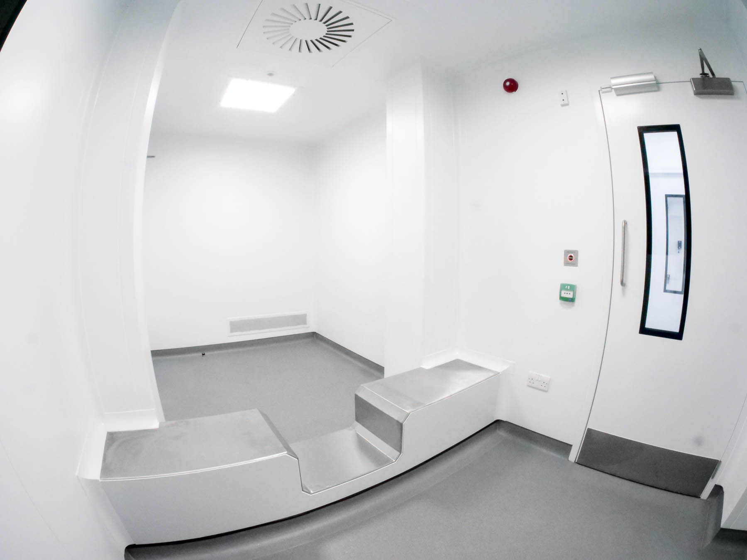
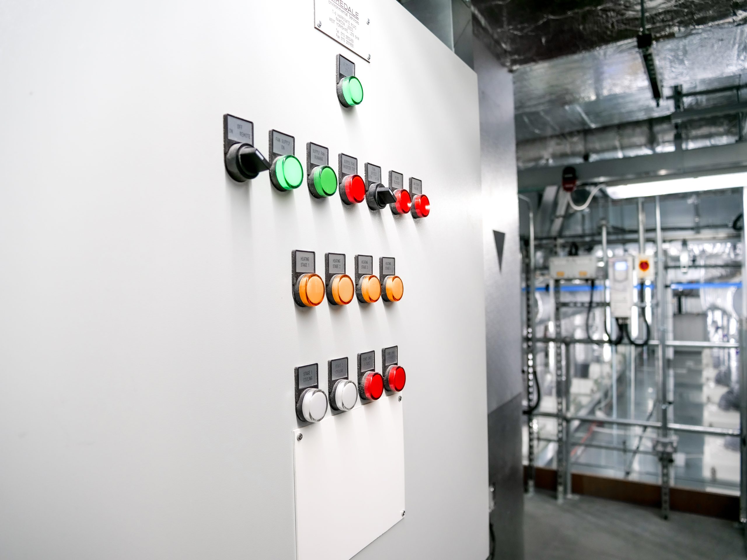
The resulting facility features a fully integrated Building Management System (BMS) and operational GMP ISO 7 cleanroom space, complete with ATEX (explosive atmospheres) rated HVAC, data, lighting and power terminals, personnel and goods airlocks, as well as innovative cleanroom breakout panels for fire escape integrated within the cleanroom wall system.
Qualification & Commissioning
Installation Qualification (IQ) and Operational Qualification (OQ) of the facilities and associated utilities were generated and executed by TCi’s experienced in-house Quality team in accordance with the client’s User Requirement Specification (URS), Design Qualification (DQ) and Validation Master Plan (VMP).
Commissioning of all controls and functions was undertaken ahead of the client’s machinery installation programme, ensuring the facility was fully operational and ready for occupation. A comprehensive documentation package was also generated and provided to support validation, commissioning and ongoing operation of the facility.

Completion & Handover
Practical completion and handover were successfully achieved through an ongoing and comprehensive snagging process. A mobile app platform was used throughout the project to record notifications, enabling issues to be addressed immediately and maintaining quality standards across the programme.
The success of the project relied on excellent stakeholder awareness from both client and contractor. By working hand-in-hand throughout design, construction, commissioning and qualification activities, challenges were overcome as they arose and specialist expertise was harnessed to create a resilient delivery model and a state-of-the-art pharmaceutical development facility.
TESTIMONIAL

About Vectura
Vectura is a provider of innovative inhaled drug delivery services that enable partners to bring their medicines to patients. With differentiated proprietary technology and pharmaceutical development expertise, Vectura is one of the few companies globally with the device, formulation and development capabilities to deliver a broad range of complex inhaled therapies.
Vectura has eleven key inhaled and eleven non-inhaled products marketed by partners with global royalty streams, alongside a diverse partnered portfolio of drugs in clinical development. Its partners include Hikma, Novartis, Sandoz (a division of Novartis AG), Mundipharma, Kyorin, GSK, Bayer, Chiesi, Almirall and Tianjin KingYork.
For further information, please visit Vectura’s website at www.vectura.com
CONTACT THE TEAM TODAY
TCi Construction Works provides construction, refurbishment, fit-out and infrastructure services throughout the UK. Combining technical expertise with a collaborative approach, we deliver high-quality projects that meet our clients’ objectives from concept through to completion.
Our specialist team works with you to design and install a high-quality, professional environment, ready for occupation.